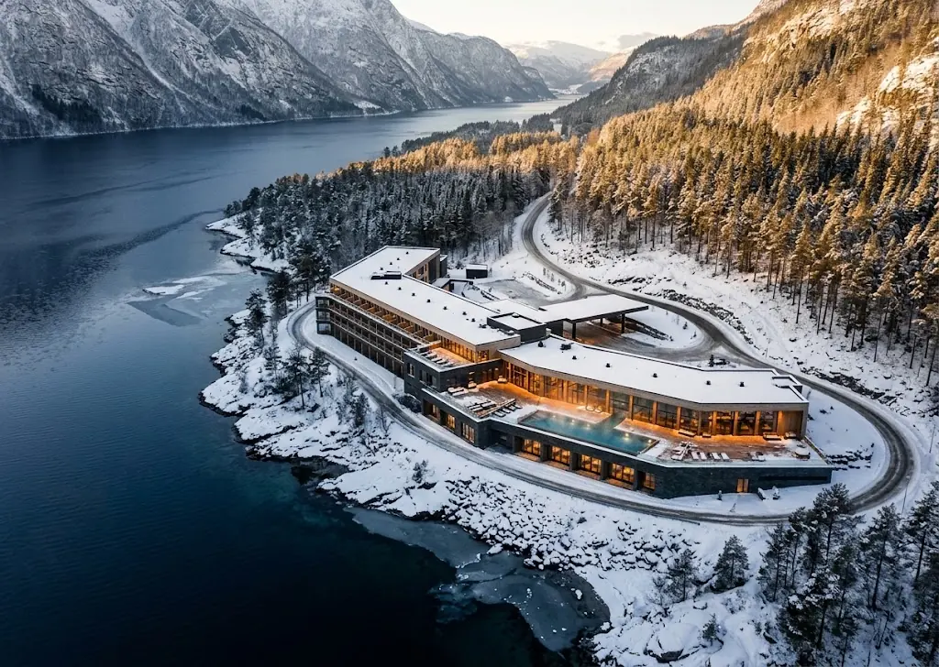
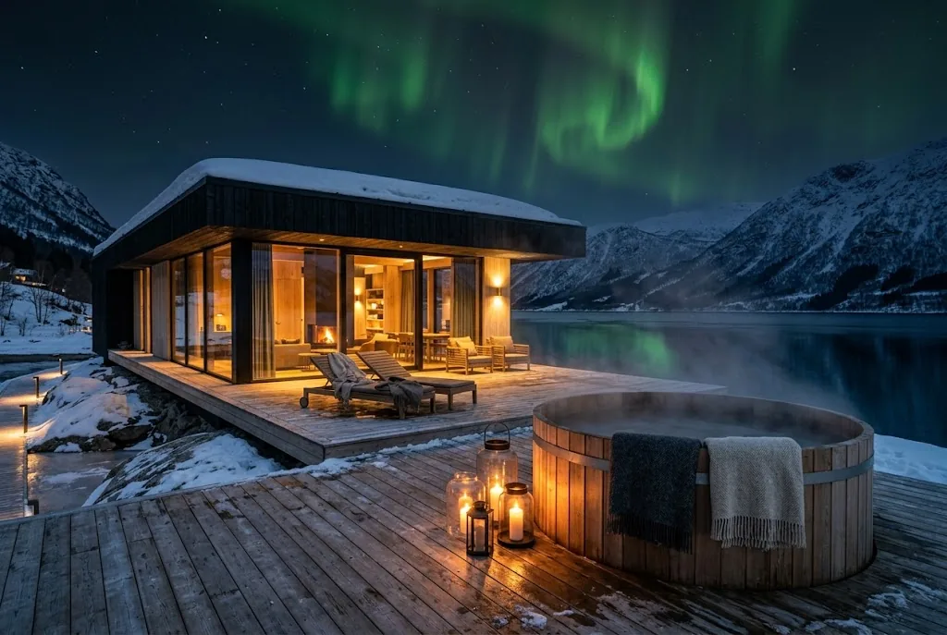
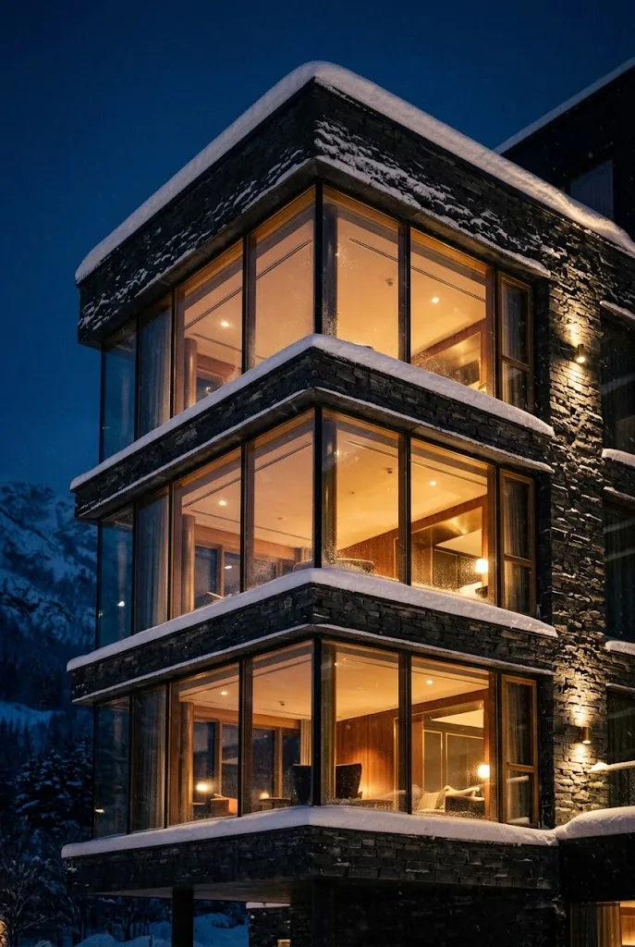
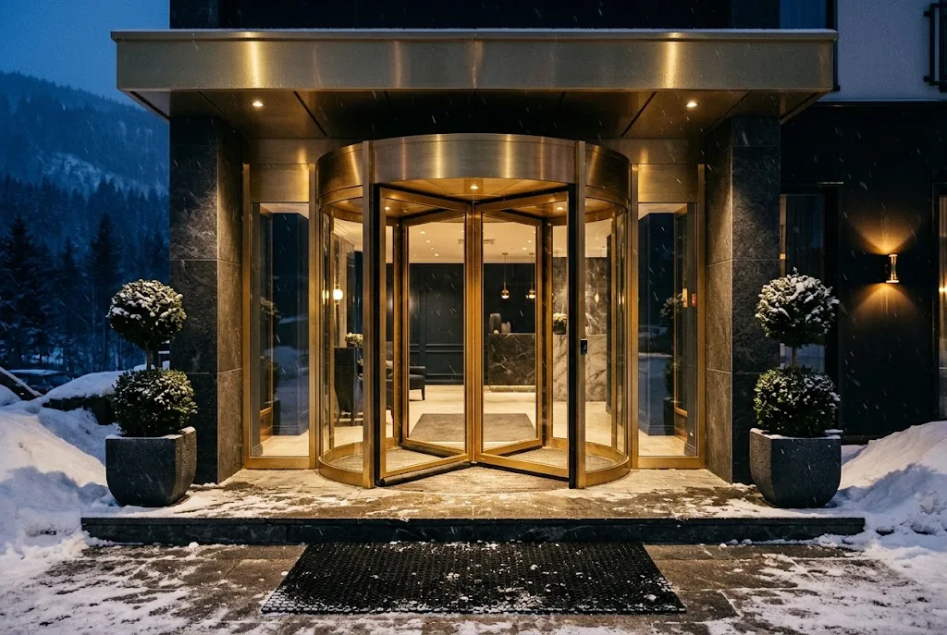
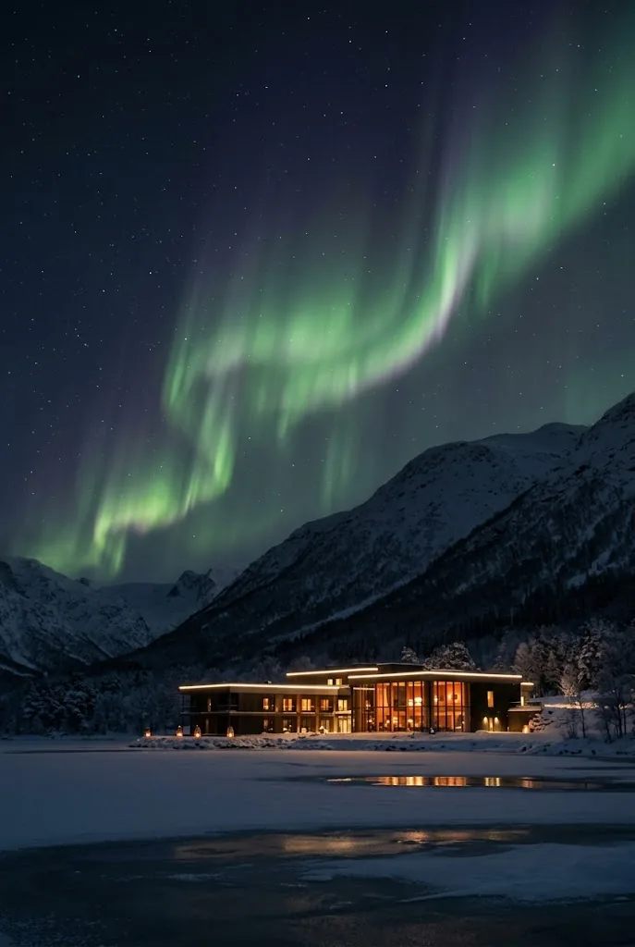
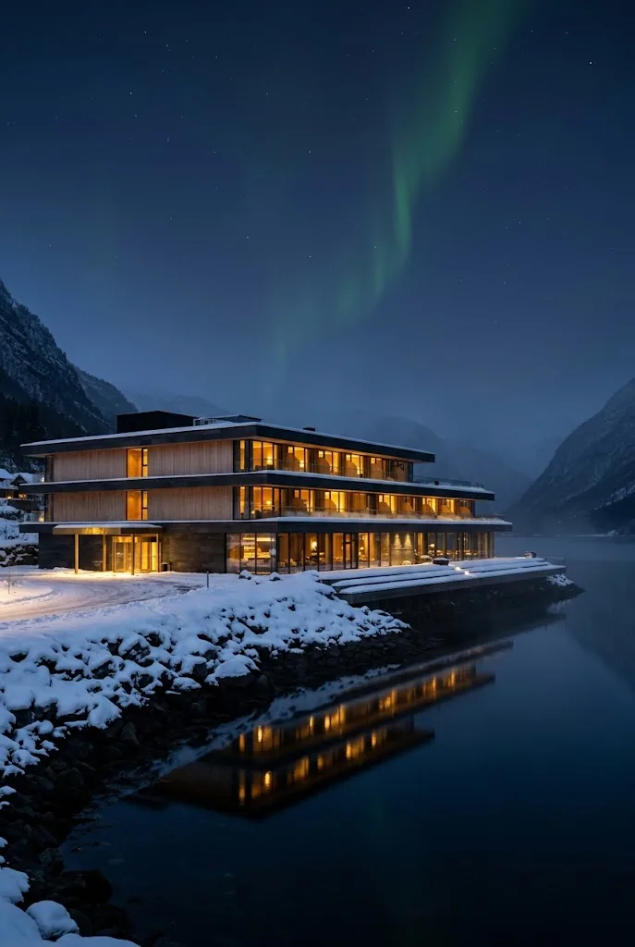
Artist's impression of the planned casino hotel in Norway at night, its lit terraces reflected in the fjord beneath the northern lights
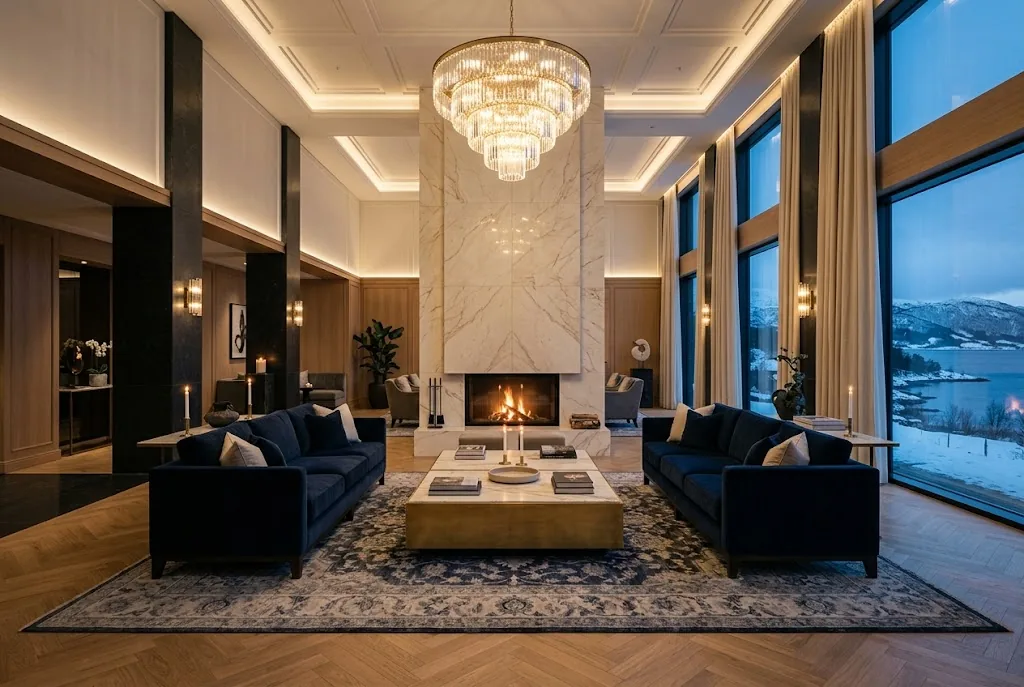
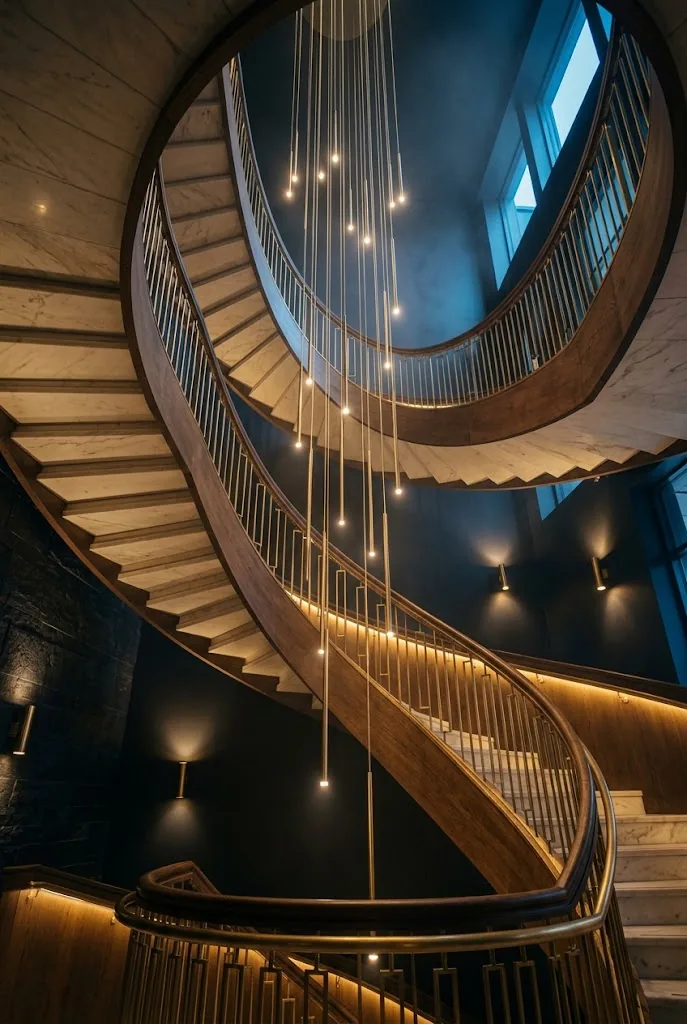
Artist's impression of the planned lobby, a double-height hall with a crystal chandelier and a tall window onto the fjord
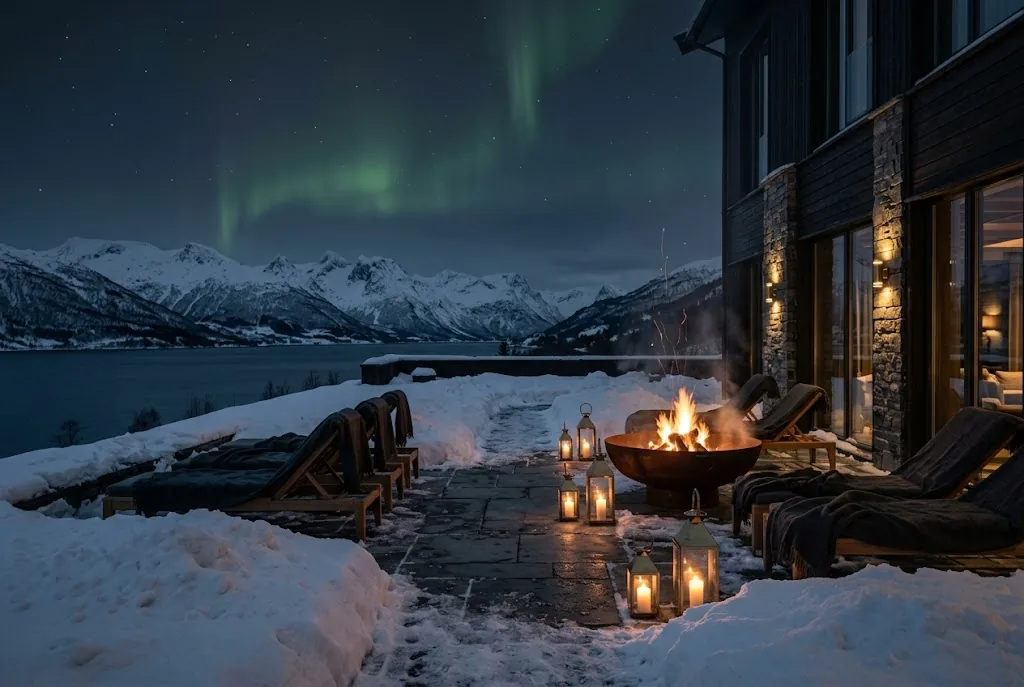
Artist's impression of the planned outdoor pool steaming in the snow beside the fjord, lined with lanterns

Stillhavn · In development north of Bergen

Still Water: A Casino Hotel in Norway

Stillhavn, Norwegian for “quiet harbour”, is a five-star resort in development on the fjord coast north of Bergen: a place to come in from the weather, with rooms above calm water, a spa, fine dining and a gaming lounge subject to licensing. Opening date to be announced.

Artist's impressions. Layouts, areas and finishes may change during construction.

Scroll
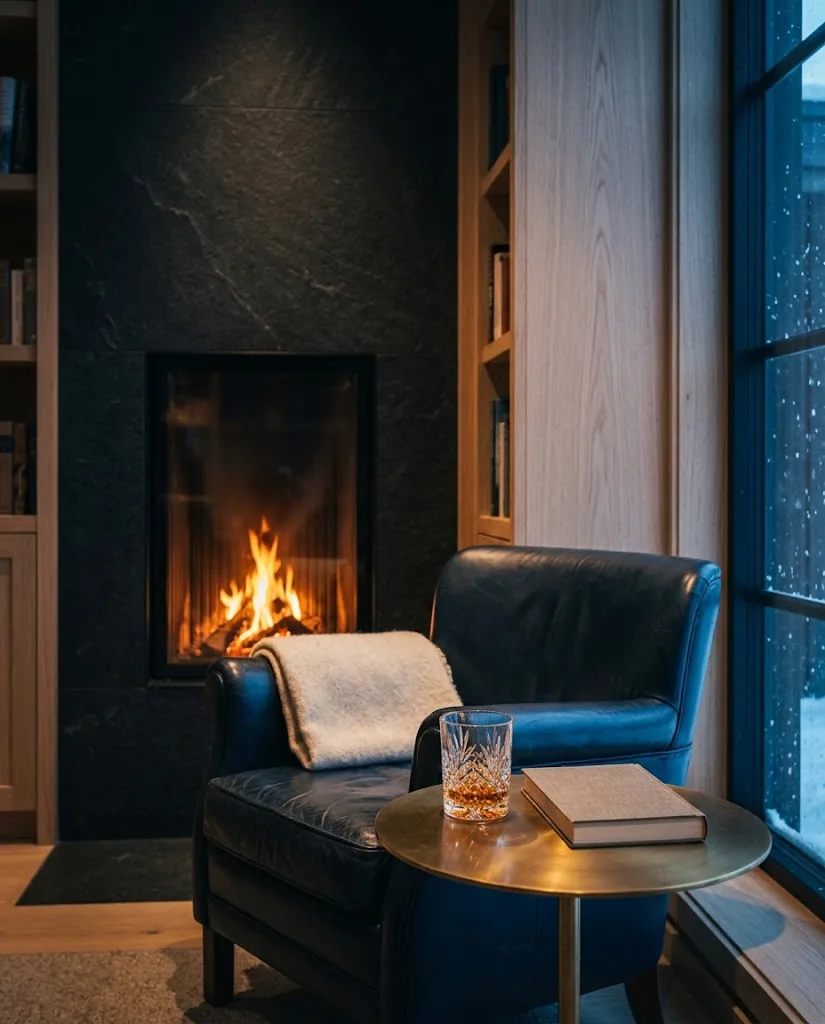
Artist's impression of the resort seen from the air, its low terraces following a snowy peninsula into the fjord Artist's impression of a fireside reading corner with a leather armchair beside a tall window

The project

Casino resorts today, reimagined on the Norwegian coast

On this coast, a harbour has always been the place where the wind drops and the water goes still. Stillhavn Resort & Casino takes its name, and its brief, from that idea: a casino hotel in Norway built for calm rather than spectacle. The resort will sit low along the fjord coast north of Bergen, its timber and stone terraces stepping down towards the water, so that rooms, restaurants and treatment suites all look out across the fjord.

Most resorts of this kind are designed to raise the pulse. Ours is designed to lower it: a five-star hotel in Norway with the hush of a private house, where the evening entertainment is one pleasure among many rather than the reason for the journey. Days are imagined around the water and the mountains, and the resort is meant to feel most like itself when the weather turns — rain on the glass, a fire lit in the lounge, a heated pool steaming under the snow, a long lunch that drifts into dinner.

The plans bring together rooms, suites and private villas, restaurants and a bar, a generous spa and flexible spaces for meetings and celebrations, gathered under deep roofs and linked by warm, covered walkways. The entertainment and gaming lounge is planned subject to licensing and would open only with the necessary permission. Everything on this page describes the design as it stands today: the images are artist's impressions, and details will evolve as the project moves towards construction.
Planned

  • 86 rooms & suites
  • 4 restaurants & bars
  • 2 400 spa & wellness
  • 9 event spaces

Stay

Planned rooms and suites

Six ways to stay, from fjord-facing rooms to a villa at the water's edge. Like any good fjord hotel, every one of them is designed around the view.

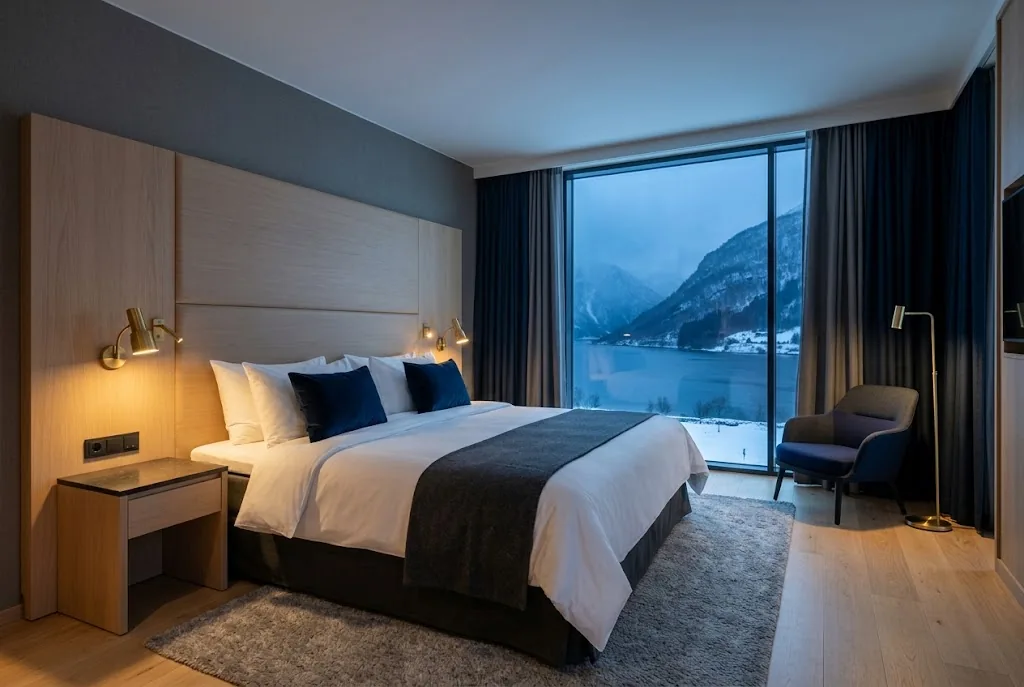
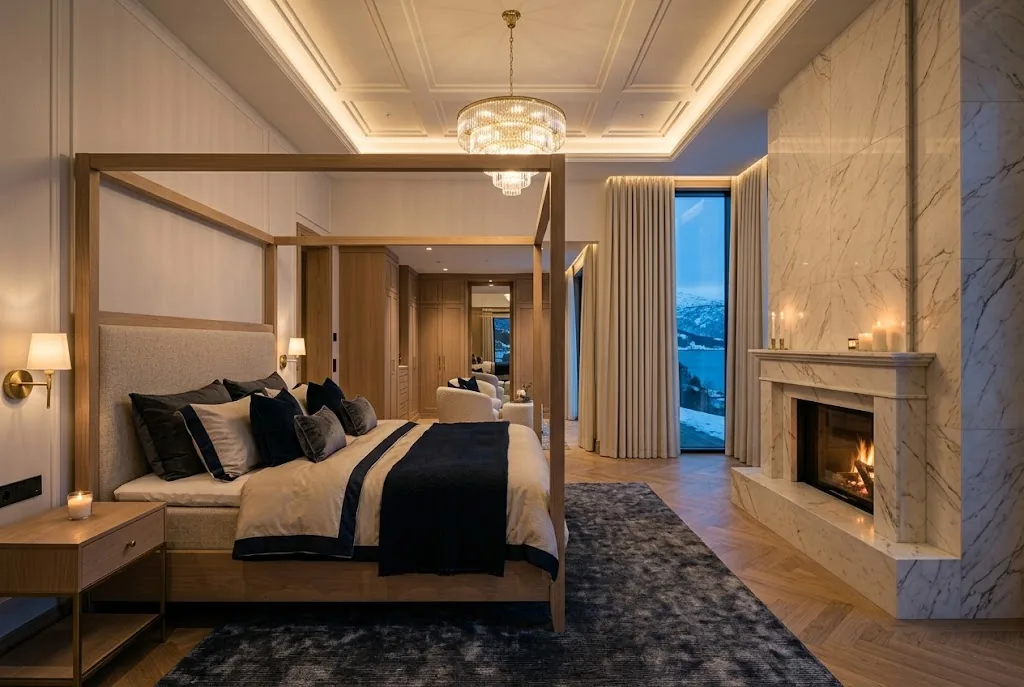
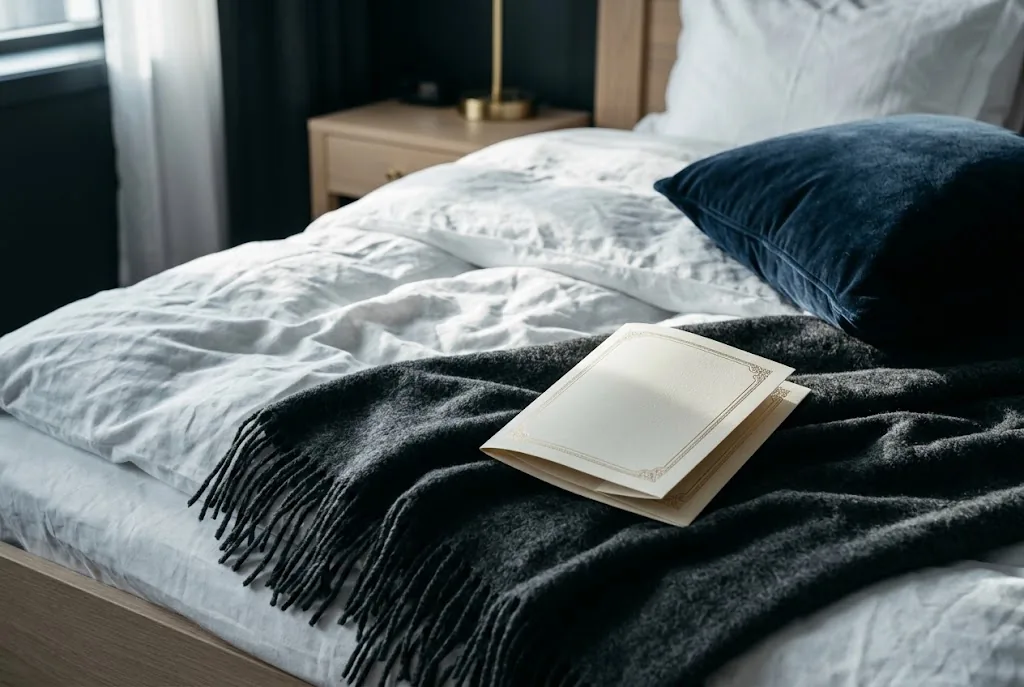
Artist's impression of the planned Deluxe Room, the bed facing a full-height window onto the fjord

Deluxe Room

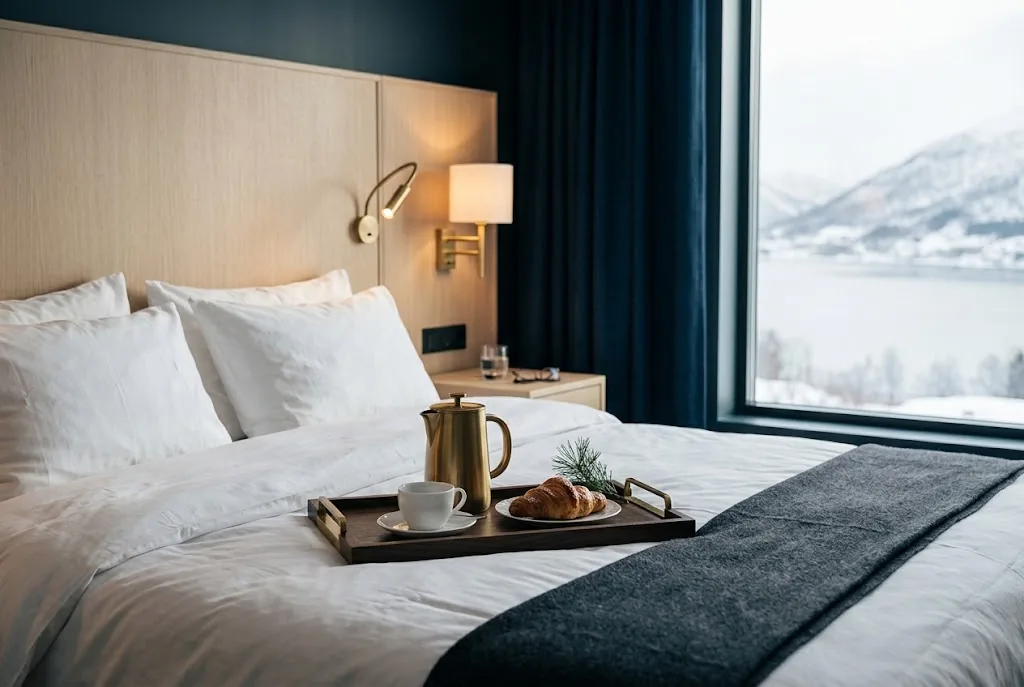
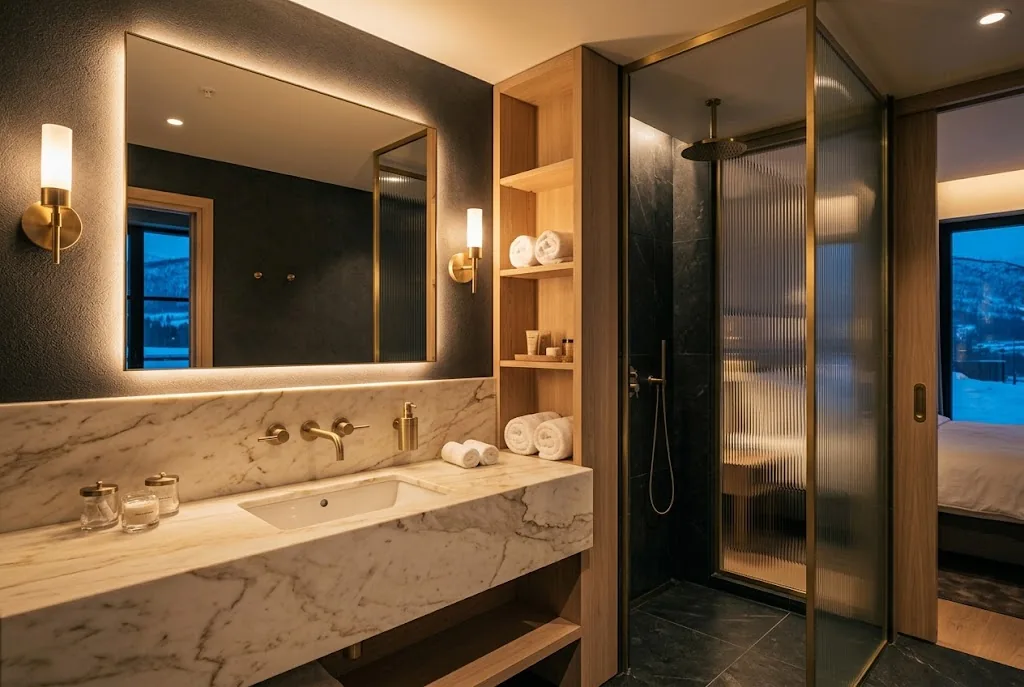
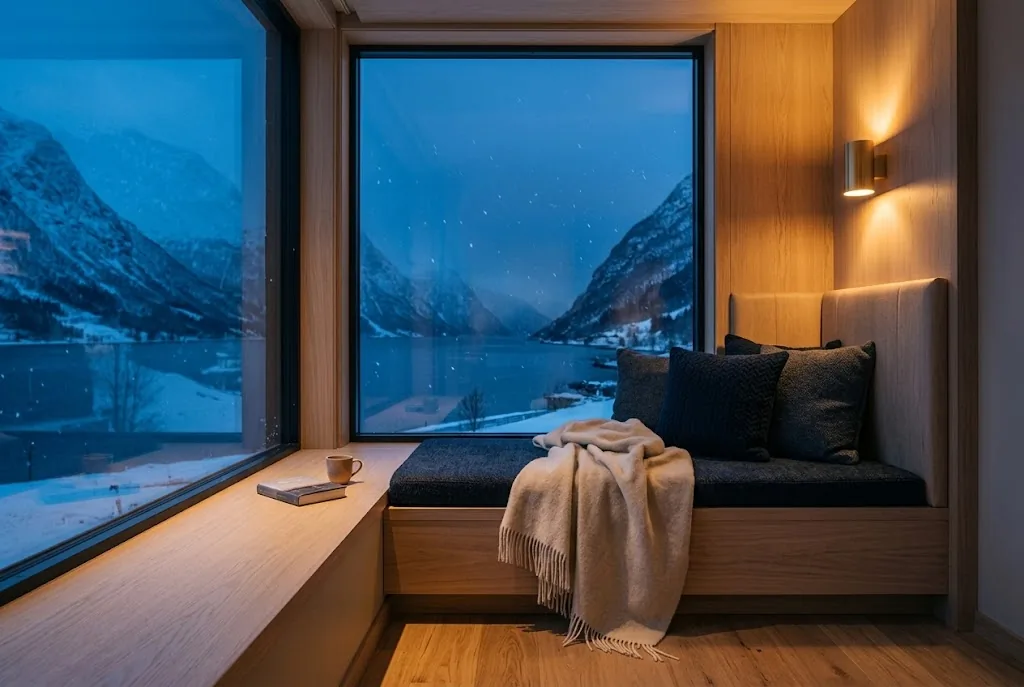
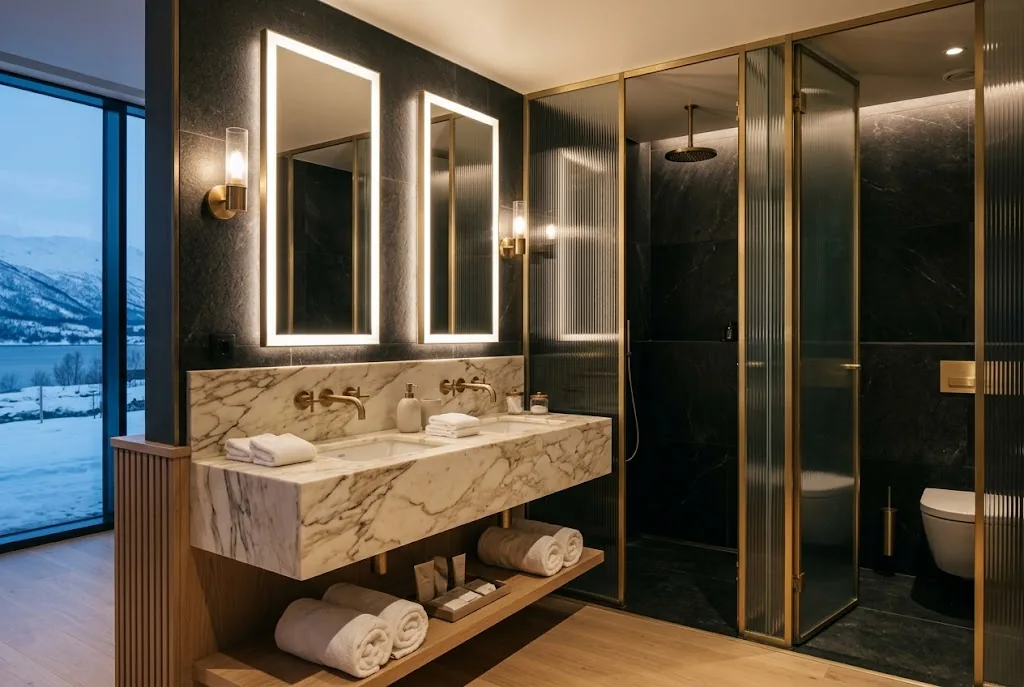
The Deluxe Room is planned as the resort's quiet signature: oak, wool and stone, arranged so that the bed faces the fjord and the first thing you see each morning is the light on the water. A deep window seat, a marble bathroom with a rain shower and blackout linen for the bright northern summers complete the design. Simple, restful and precisely made, it will suit couples and solo travellers alike.

Planned features

  • Fjord-facing bed
  • Window seat
  • Marble rain shower
  • Blackout linen
Planned area
42 m²
Designed for
2 guests
Join the interest list
Artist's impression of the planned Superior Room with a fireplace, two armchairs and corner windows onto a snowy forest

Superior Room

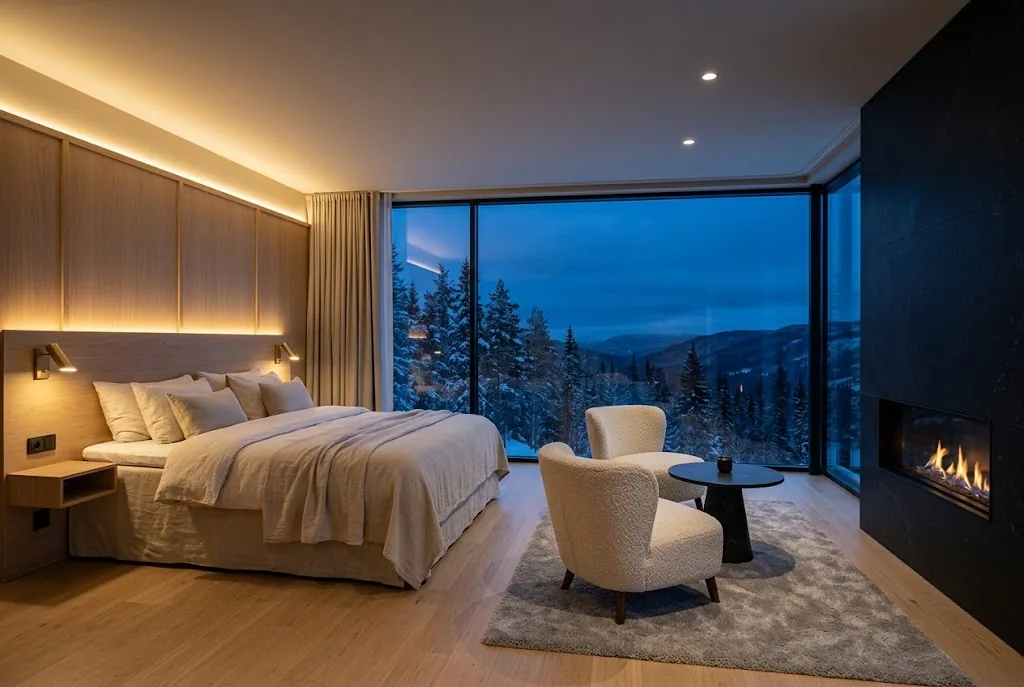
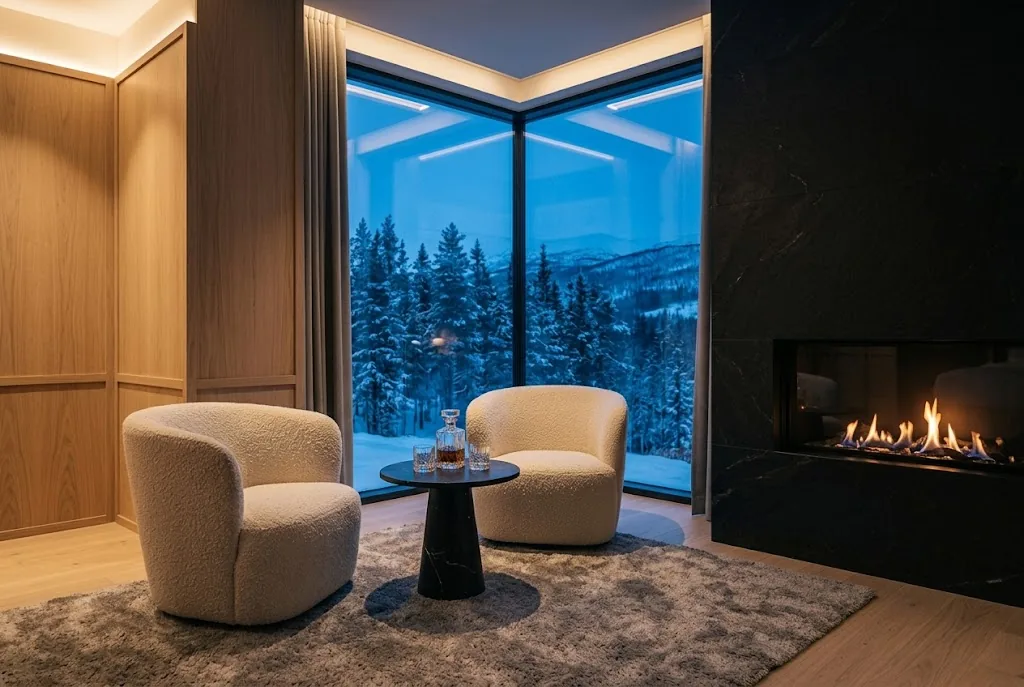
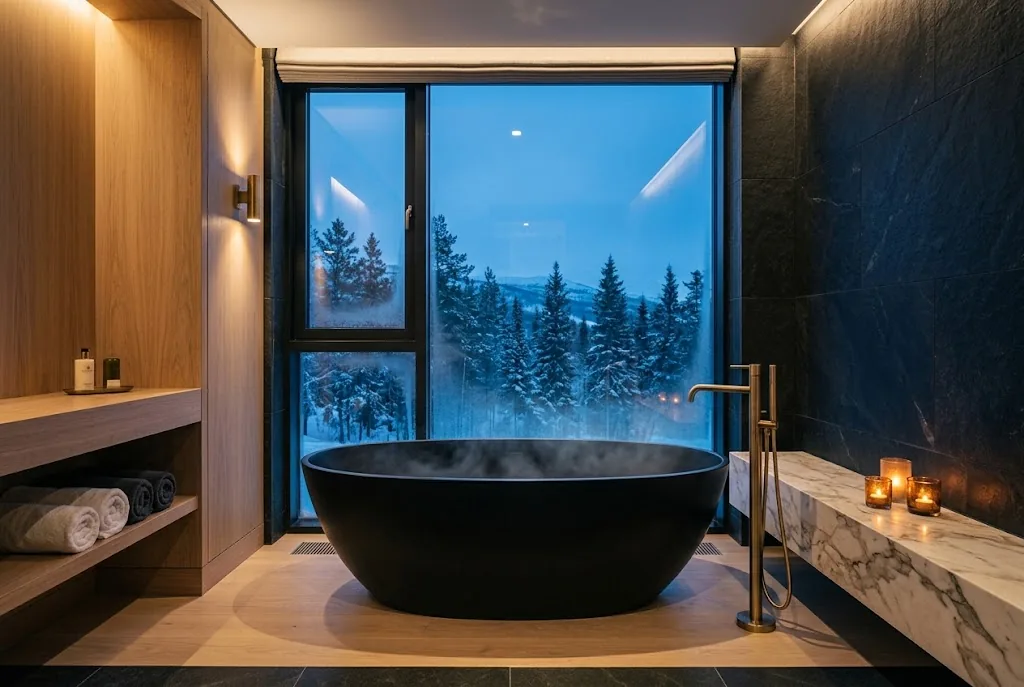
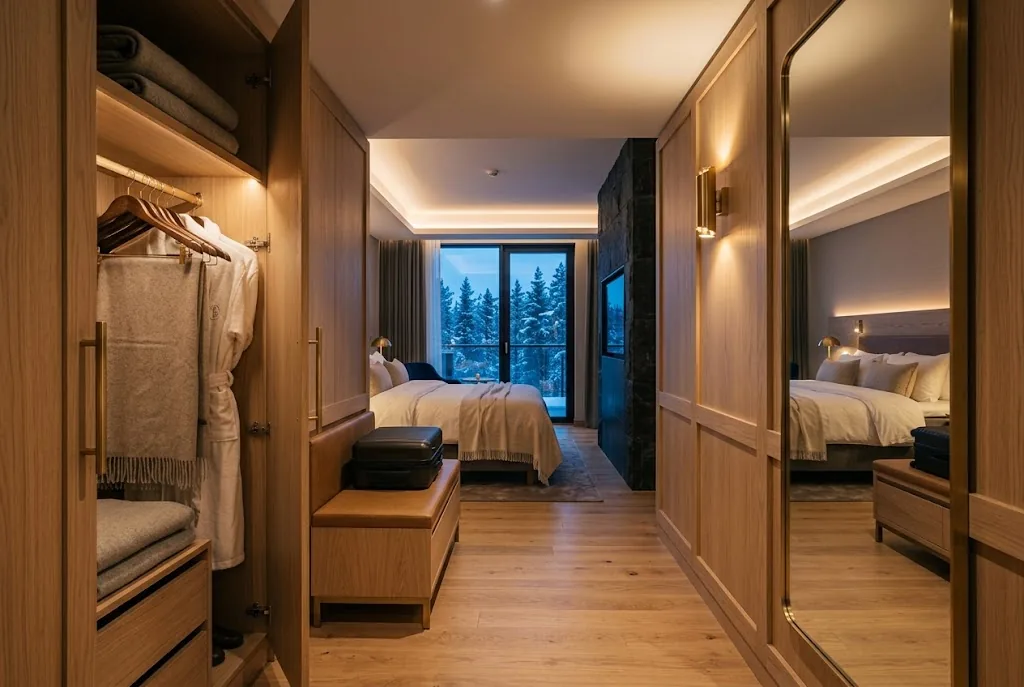
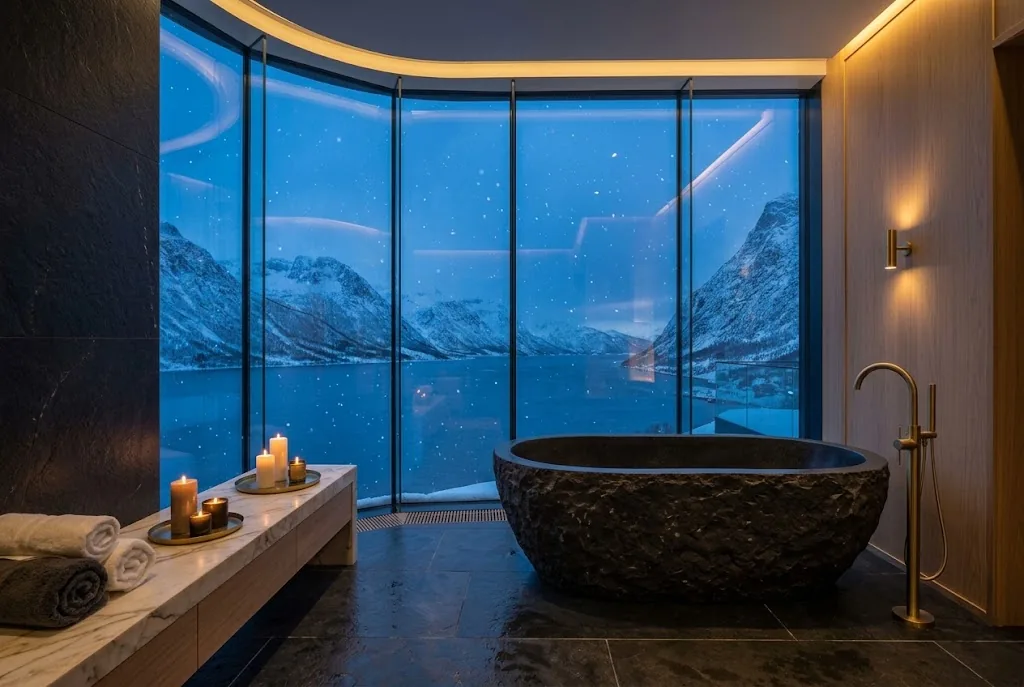
A little more space, and a fire to go with it. The Superior Room will have corner glazing that looks into the pine forest and down to the fjord, a gas fireplace set into a dark stone wall and a pair of deep armchairs for reading or a nightcap. The bathroom is planned around a freestanding stone bathtub by the window, with a walk-through wardrobe between bedroom and bath.

Planned features

  • Fireplace lounge
  • Corner windows
  • Freestanding bathtub
  • Walk-through wardrobe
Planned area
48 m²
Designed for
2 guests
Join the interest list
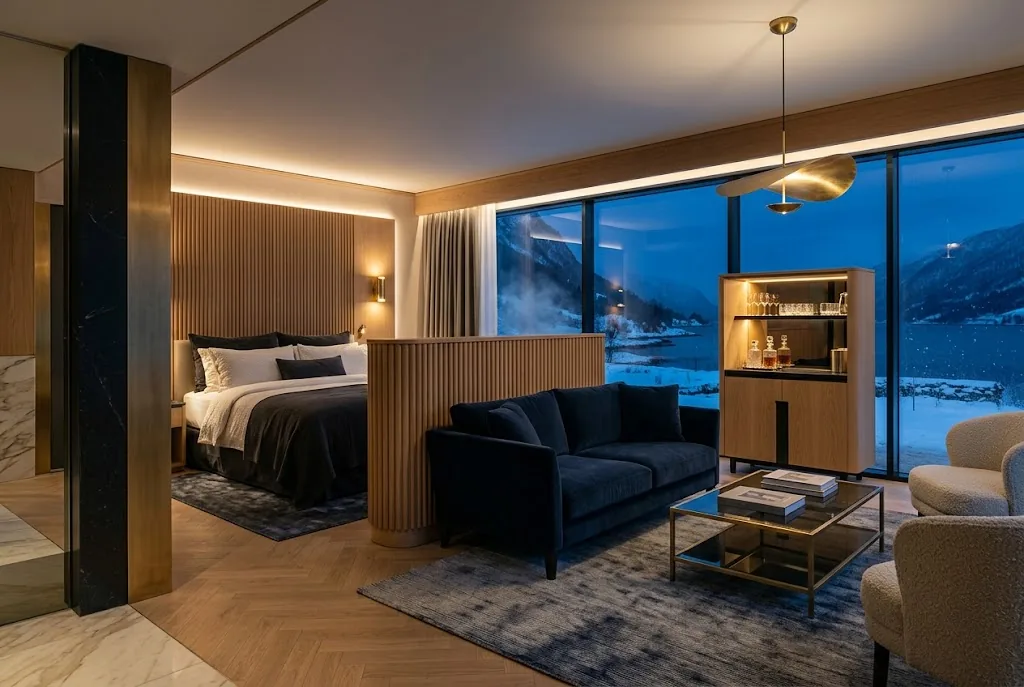
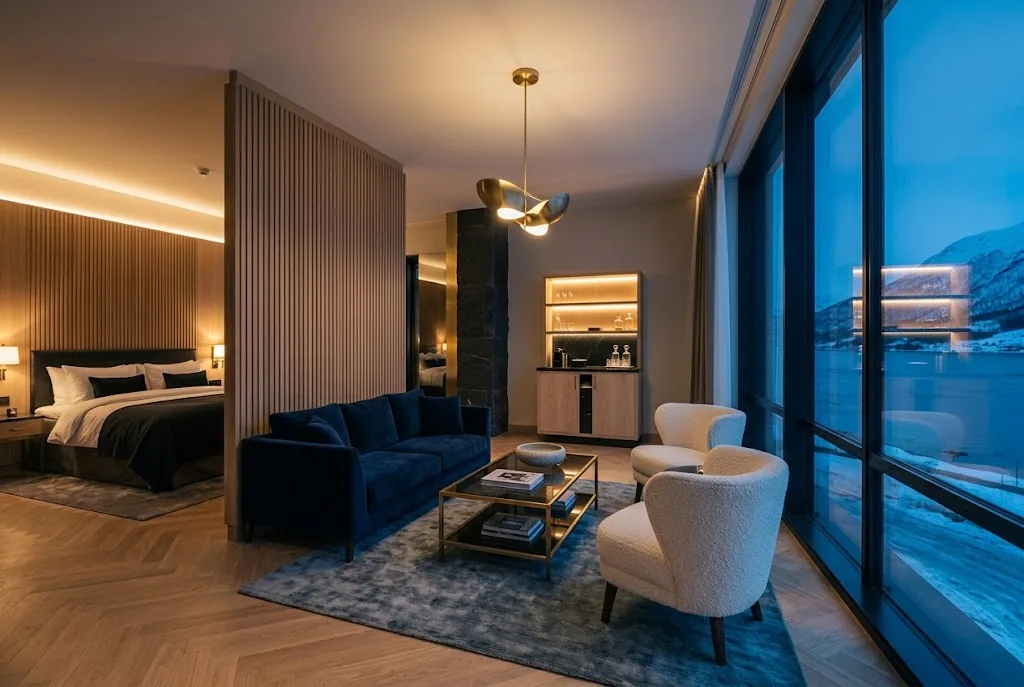
Artist's impression of the planned Junior Suite, its bedroom screened from a sitting area with a navy sofa

Junior Suite

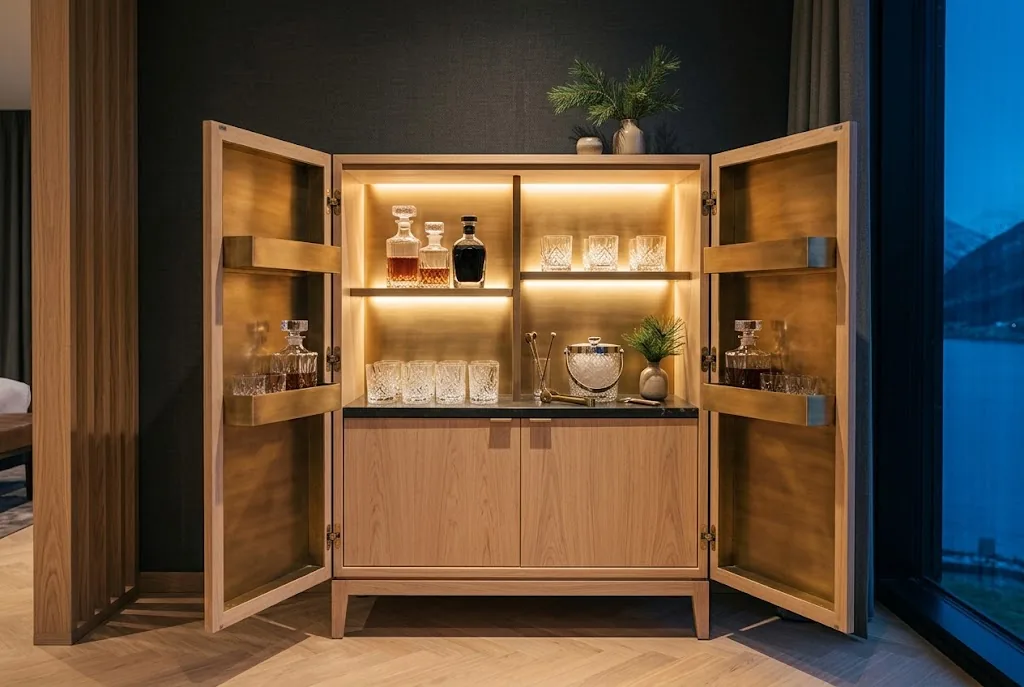
The Junior Suite is designed for longer stays and small families. A slatted oak screen will separate the bedroom from a sitting room with a sofa bed, so that a child or a third guest has a corner of their own. Floor-to-ceiling windows run the length of the suite, and a cabinet bar and a double vanity make it easy to settle in for a week rather than a night.

Planned features

  • Separate sitting room
  • Sofa bed
  • Cabinet bar
  • Double vanity
Planned area
65 m²
Designed for
3 guests
Join the interest list
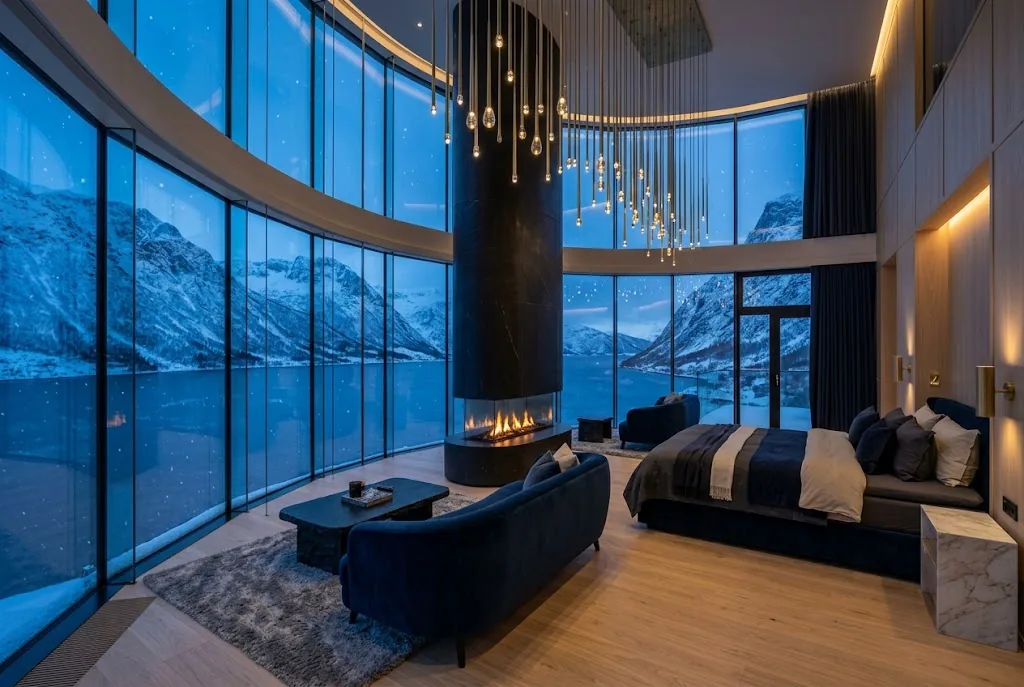
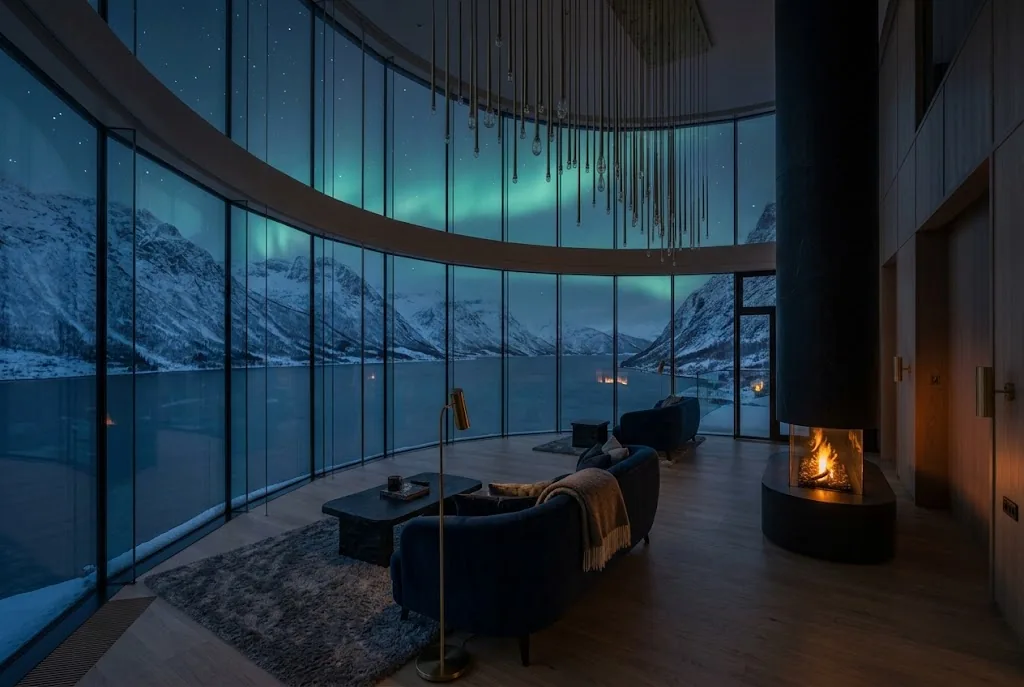
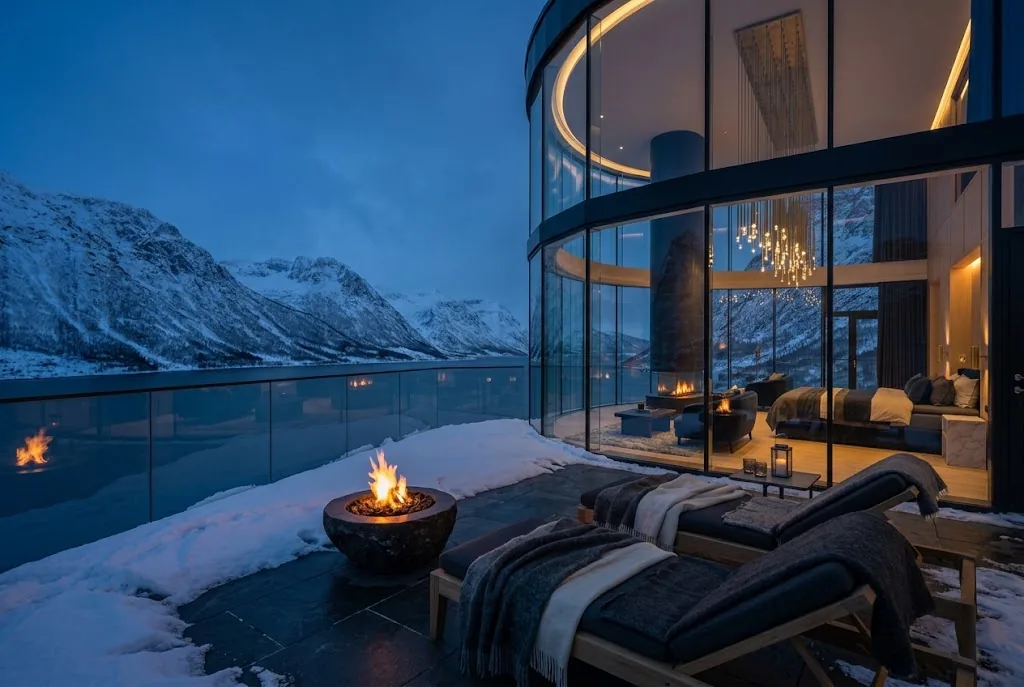
Artist's impression of the planned Panoramic Suite, a curved wall of glass around a suspended fireplace and the fjord

Panoramic Suite

As the name suggests, the Panoramic Suite is all about the view. A curved wall of glass will wrap the fjord around the room, with a suspended fireplace at its centre and a terrace outside with loungers and a fire bowl. On a clear winter night the northern lights could be seen from bed. Suites with fjord views rarely come more complete: even the stone bathtub stands at the window.

Planned features

  • Curved glass walls
  • Suspended fireplace
  • Private terrace
  • Bathtub at the window
Planned area
85 m²
Designed for
2 guests
Join the interest list
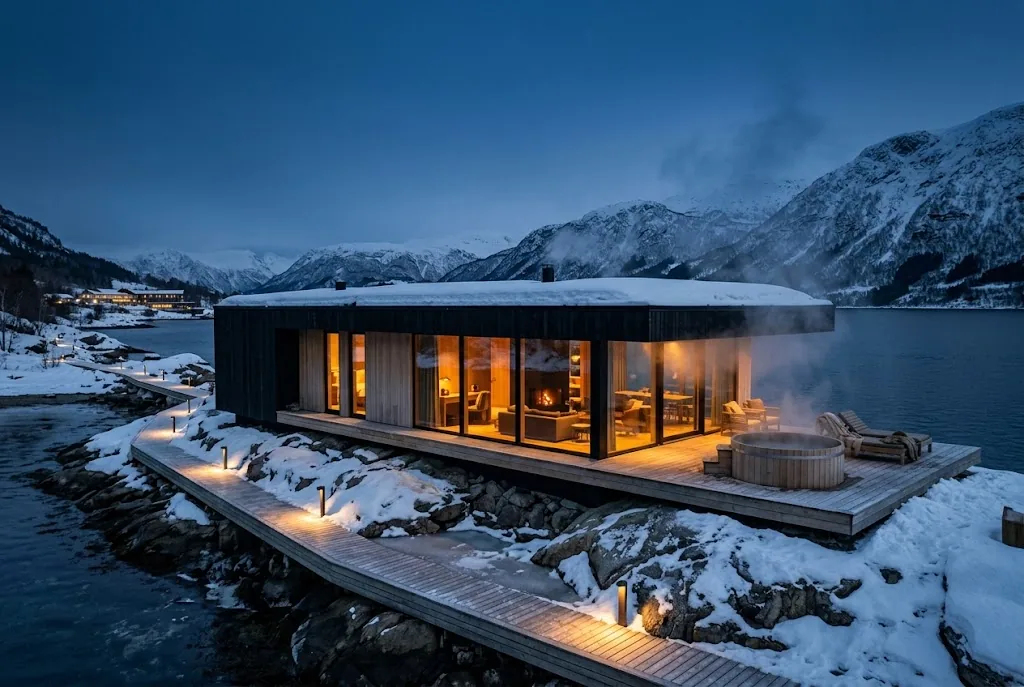
Artist's impression of the planned Fjord Villa, a single-storey pavilion on a timber deck at the water's edge

Fjord Villa

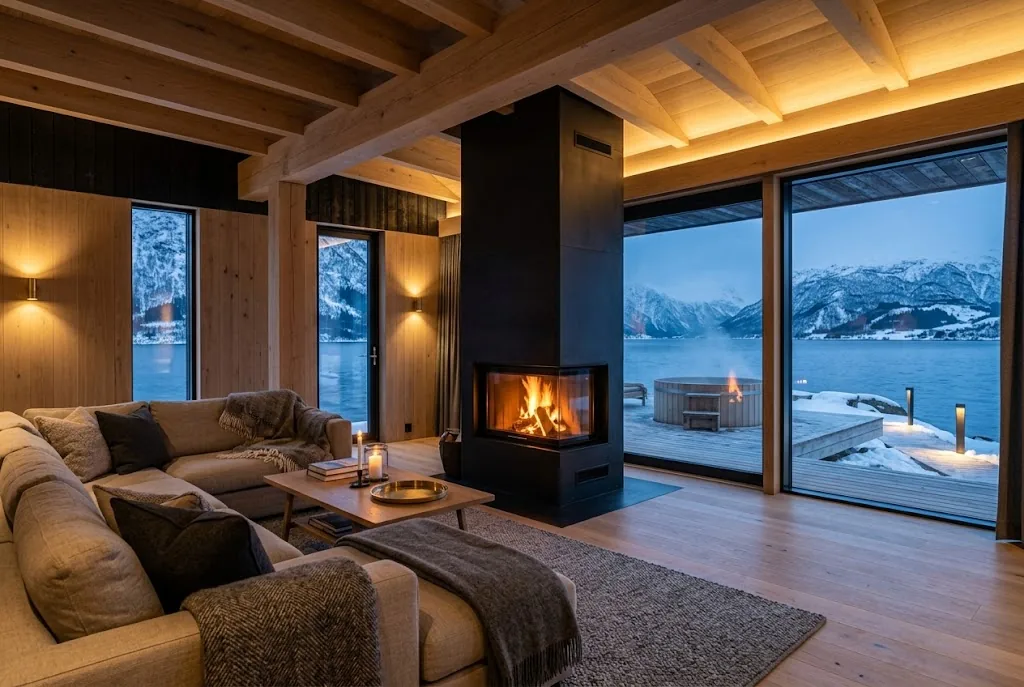
Standing apart from the main building on its own stretch of shoreline, the Fjord Villa is planned as a private house with hotel service. A living room with an open fireplace looks straight onto the water, a cedar sauna has a picture window of its own, and a wooden hot tub waits on the deck outside. It is planned as a boutique luxury stay for families or friends who would rather have a house than a room.

Planned features

  • Waterfront deck
  • Private sauna
  • Outdoor hot tub
  • Open fireplace
Planned area
140 m²
Designed for
4 guests
Join the interest list
Artist's impression of the planned Presidential Suite living room with a marble fireplace and a crystal chandelier

Presidential Suite

The Presidential Suite will occupy the top of the resort, with the widest view of the fjord and the mountains beyond. A living room with a marble fireplace, a dining room for twelve and a bedroom with a four-poster bed are planned around it, together with a private spa of plunge pool and sauna. It is the fullest expression of the resort's idea of luxury accommodation: space, silence and light.

Planned features

  • Dining for twelve
  • Four-poster bed
  • Private plunge pool
  • Sauna
Planned area
220 m²
Designed for
4 guests
Join the interest list

Dining

Dining to rival the top casino resorts in Scandinavia

The kitchens will cook from the coast outside the window: cold-water shellfish, mountain lamb, wild berries and herbs from the resort's own garden.

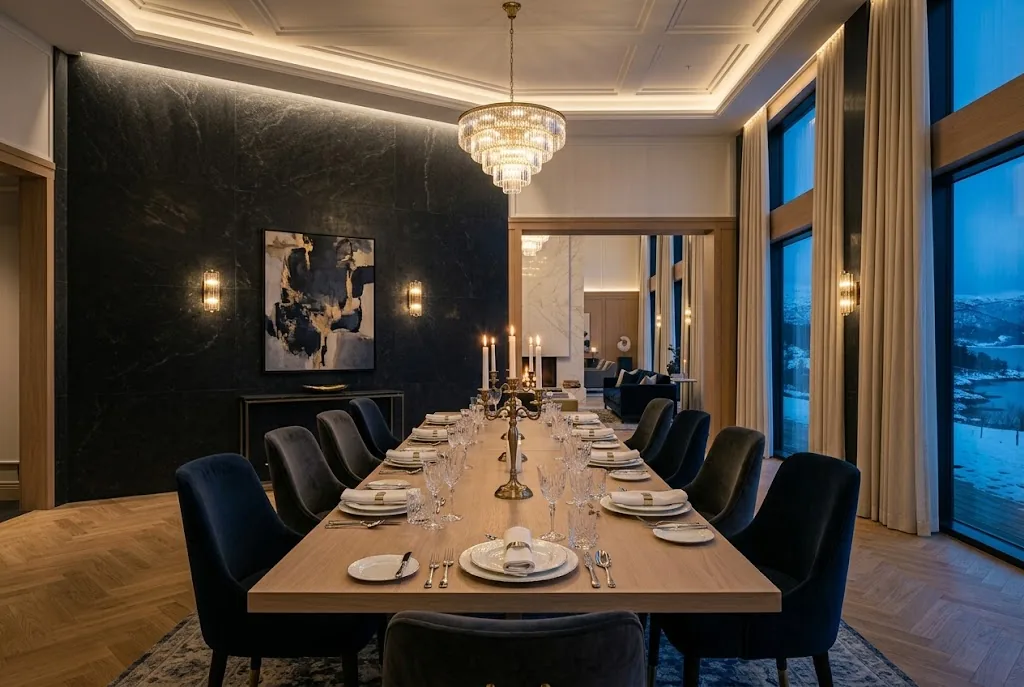
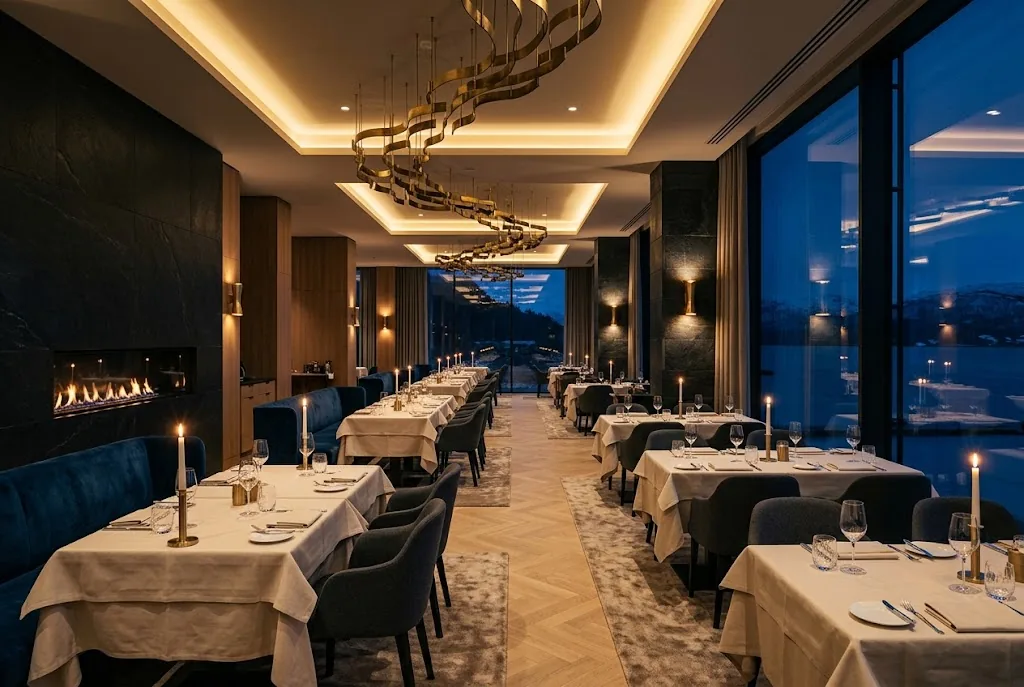
Artist's impression of the planned restaurant, white-clothed tables along a wall of windows at night

The restaurant

The main restaurant is planned as a long, glass-fronted room facing the water, so dinner can follow the last light across the fjord. Tasting menus will change with the Norwegian seasons, and a fire at the far end will keep the room warm and unhurried rather than formal.

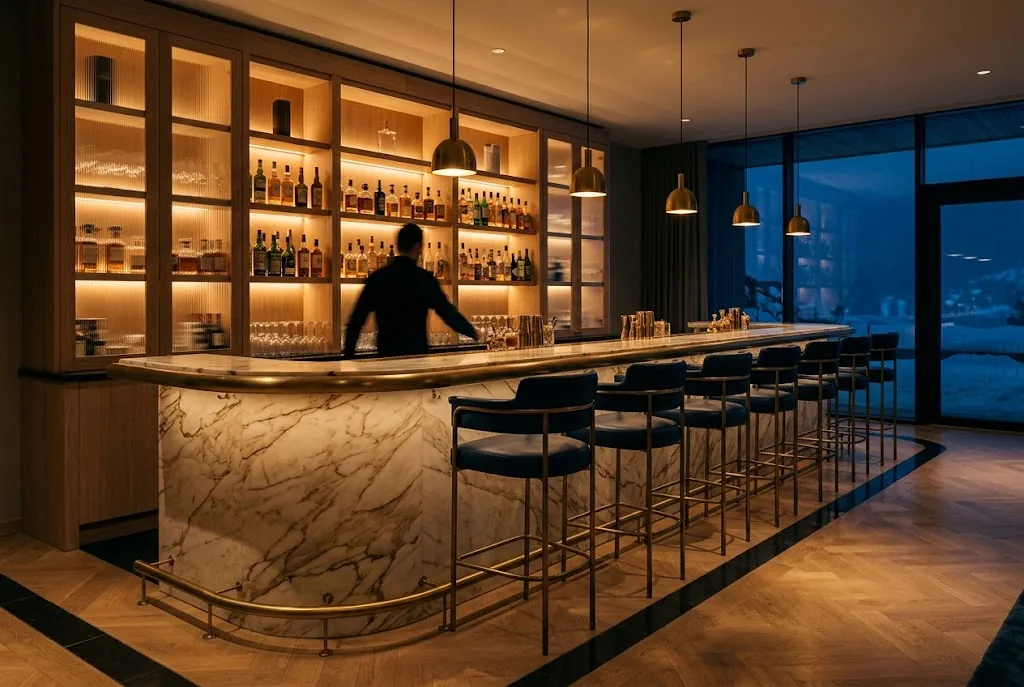
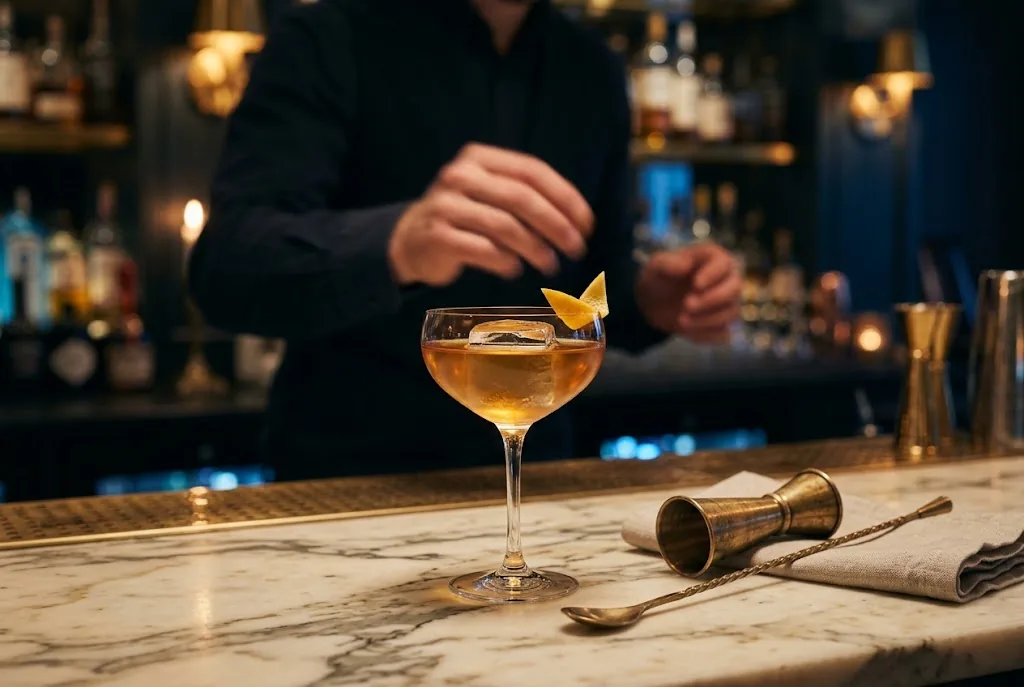
Artist's impression of the planned bar with a marble counter, brass stools and backlit shelves

The bar

Low light, a marble counter and a view of the water: the bar is designed for the hour before dinner and the long conversations after it, with aquavit from across Scandinavia and cocktails built on local botanicals.

From the tasting menu in development

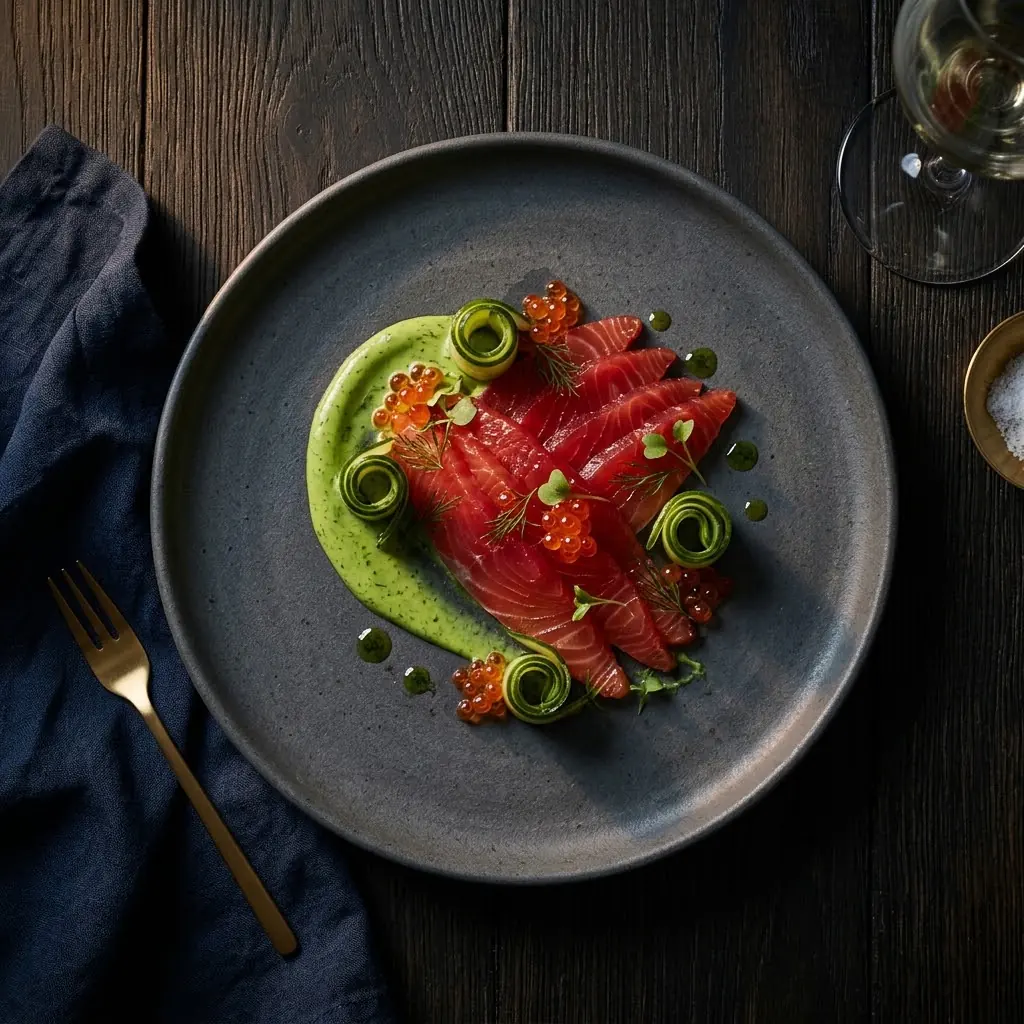
  • Artist's impression of cured trout with pea purée and cucumber on a grey plate

    Cured trout, pea & cucumber

    Fjord trout cured in-house, with a bright purée of garden peas.

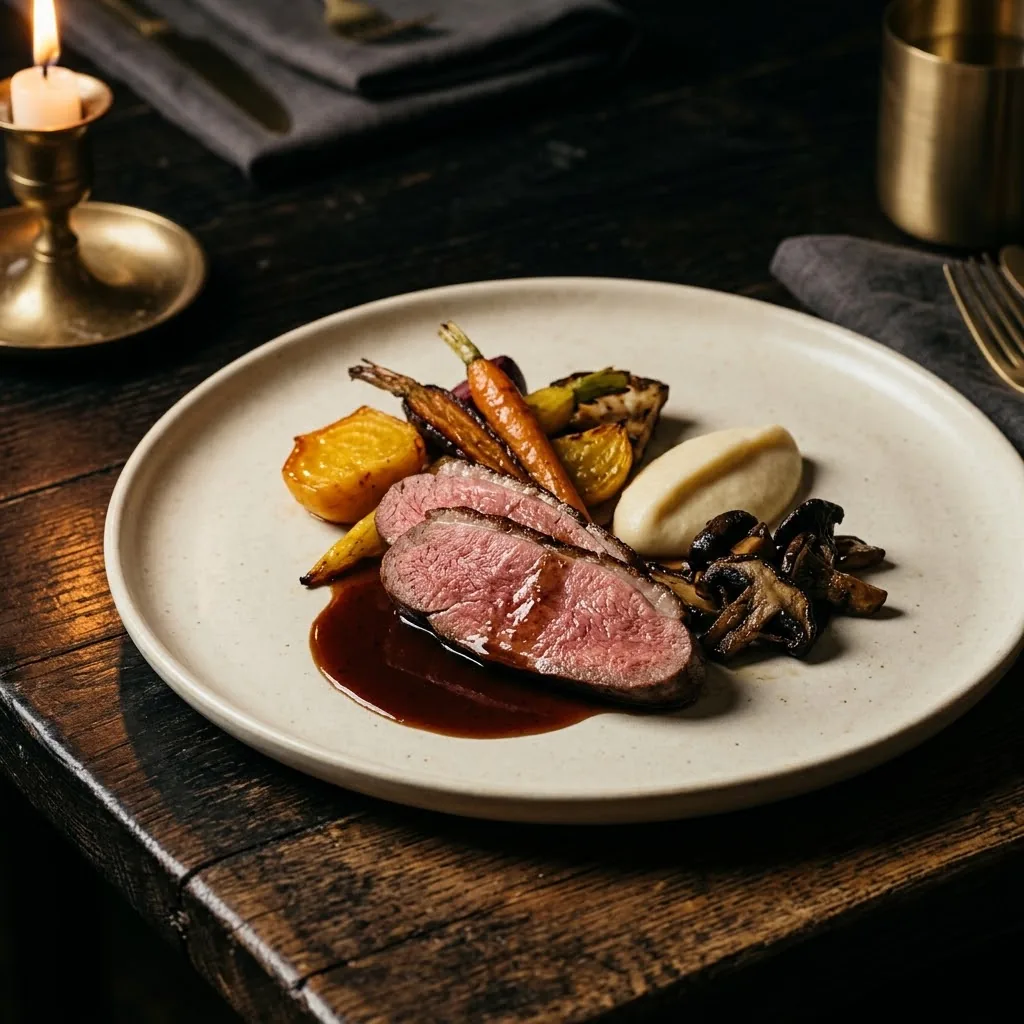
  • Artist's impression of roasted lamb loin with glazed carrots and a dark jus

    Mountain lamb & root vegetables

    Slow-roasted lamb with carrots and mushrooms from the forest.

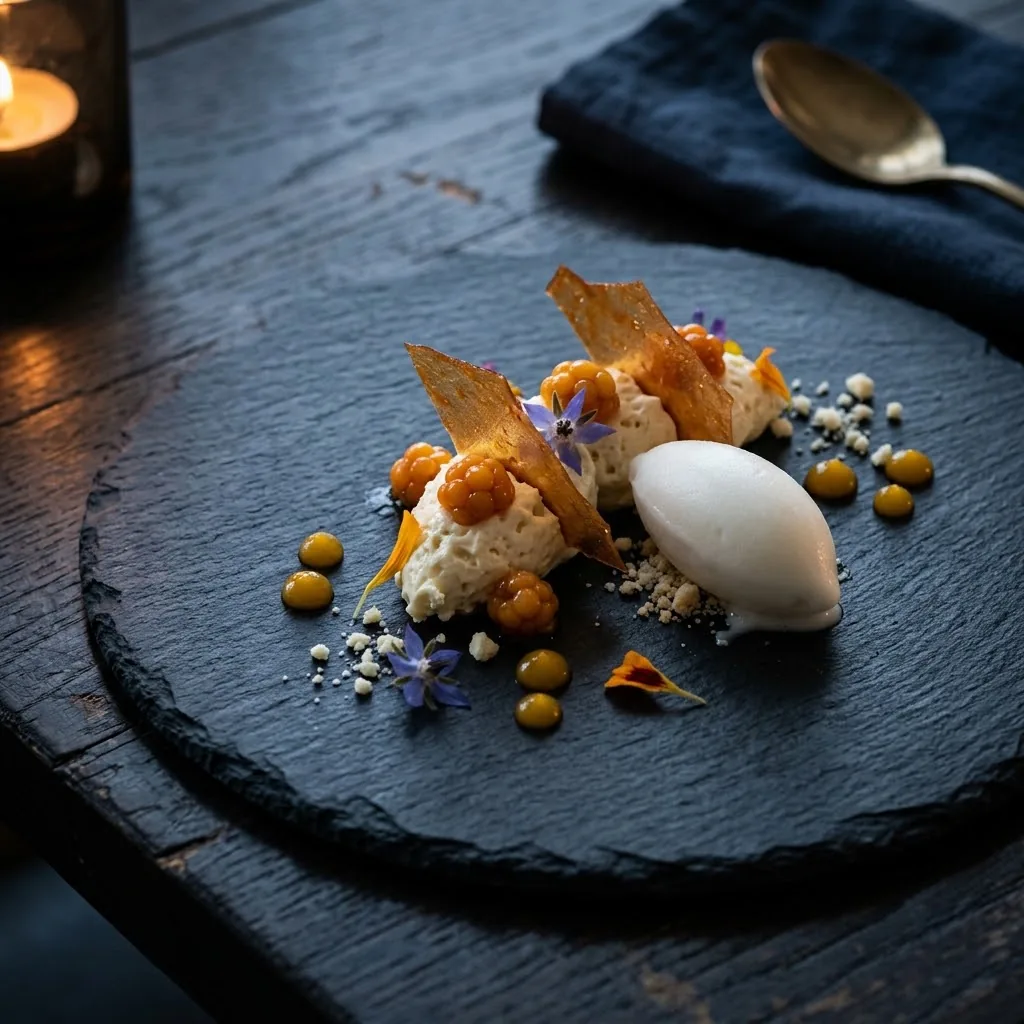
  • Artist's impression of a dessert of ice cream, crumble and berries on a slate plate

    Sea buckthorn & brown butter

    Sharp berries, sweet crumble and a scoop of cultured ice cream.

The cellar

A chef's table beside the wine

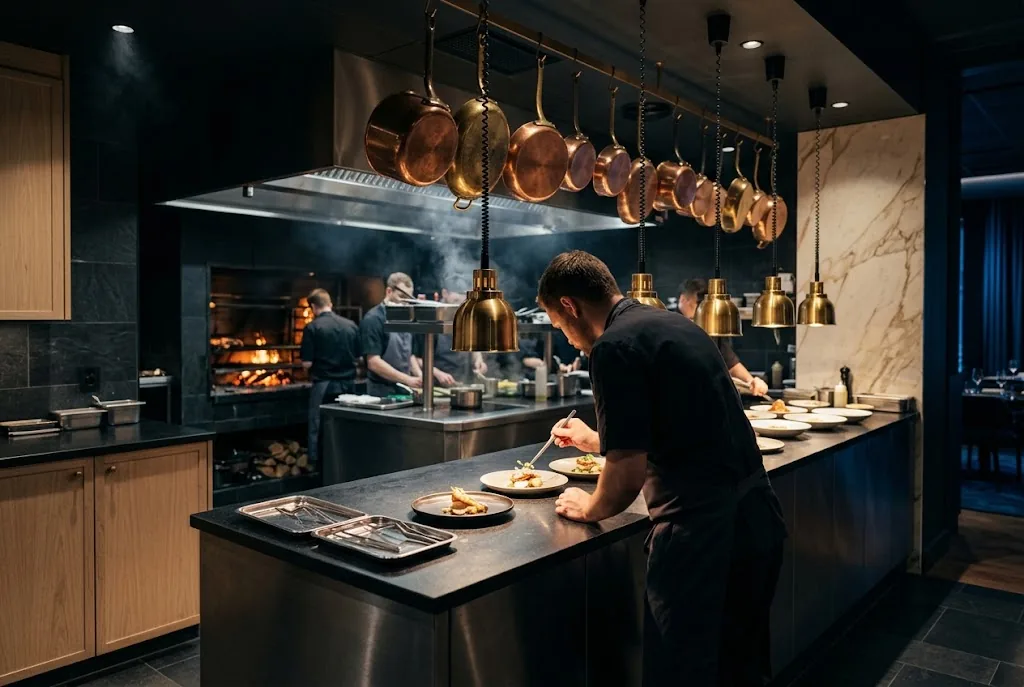
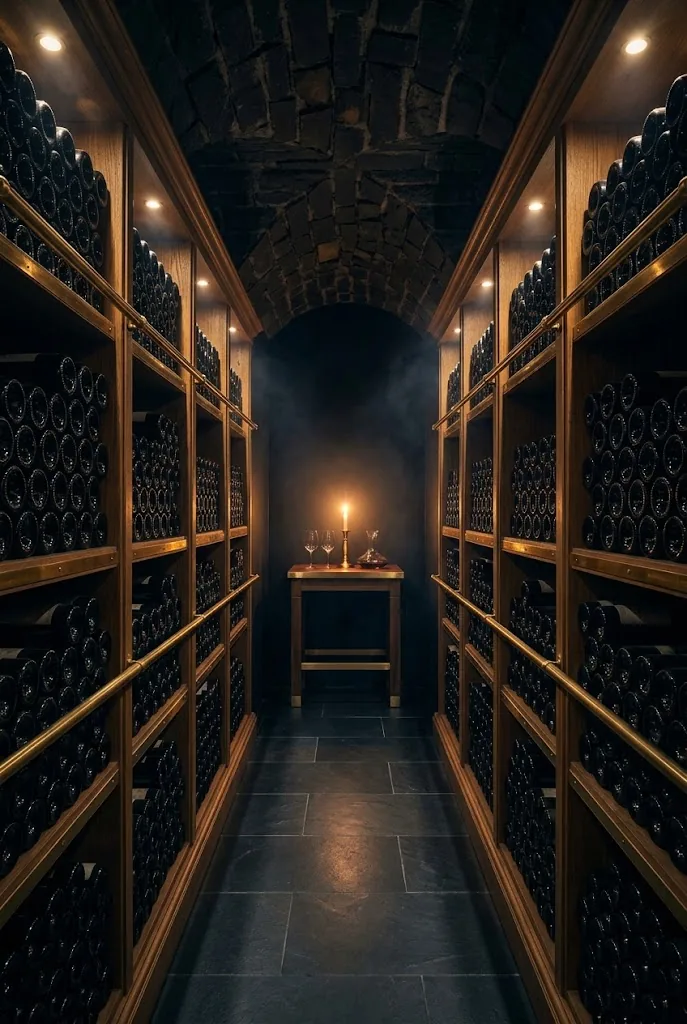
A vaulted cellar is planned beneath the restaurant for Champagne, Burgundy and wines from small European growers, with a chef's table beside the open kitchen for evenings when guests want to watch the cooks at work.

Artist's impression of a chef plating at the pass of an open kitchen hung with copper pans Artist's impression of a long, candlelit wine cellar lined with racks

Entertainment

The entertainment and gaming lounge

Subject to licensing

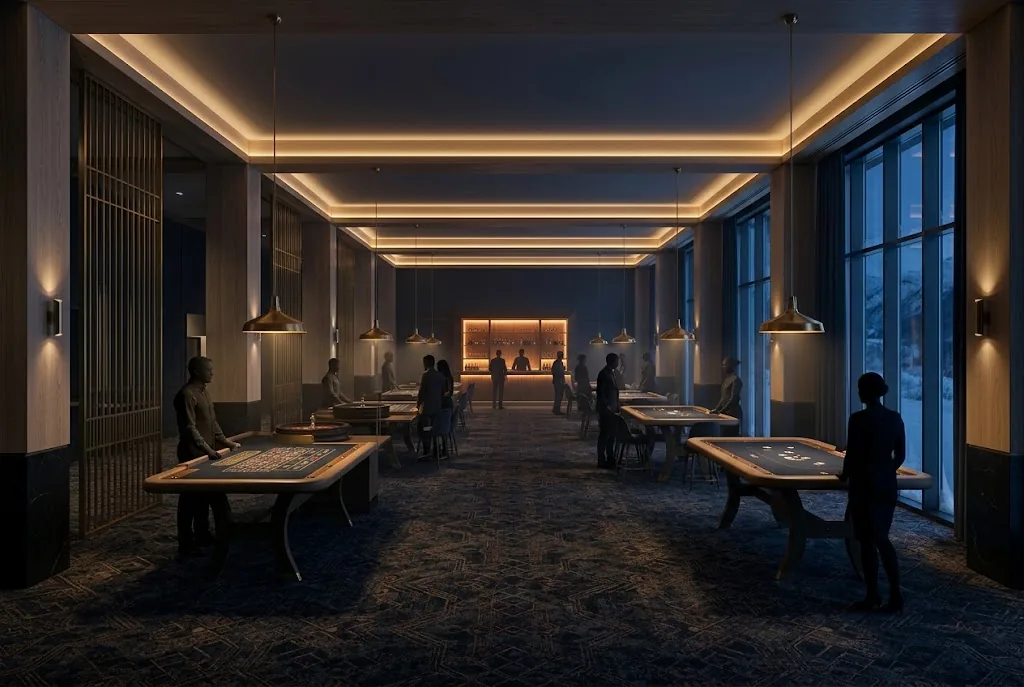
Every top casino resort needs an evening heart. Ours is planned to be a quiet one: a lounge first and a gaming room second, with a cocktail bar, a piano at weekends and unhurried corners around a handful of tables — the kind of hotel casino where the conversation matters as much as the game.

Artist's impression of the planned hotel casino floor, card tables in a long, softly lit room with windows onto the fjord

Land-based casinos are not currently licensed in Norway. The gaming areas shown here would open only if the necessary permission is granted, and nothing on this page should be read as a promise that they will. If they do, they will be open only to guests aged 18 and over.

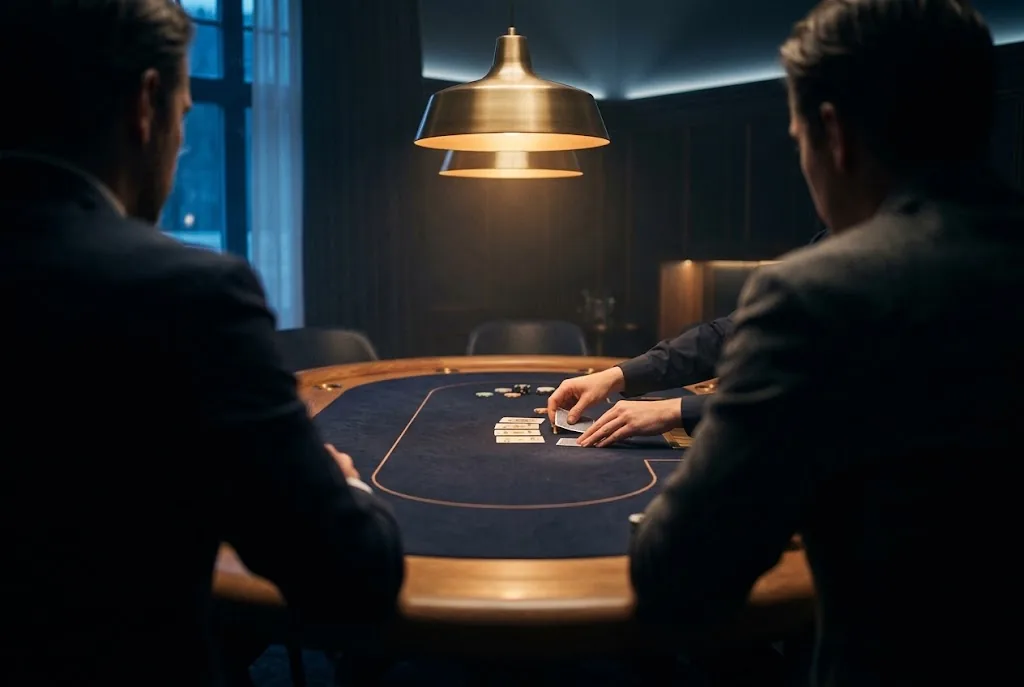
  • Artist's impression of two guests at a poker table under a brass pendant lamp

    Planned

    Poker Room

    A private room for tournaments and friendly games, each table with its own dealer.

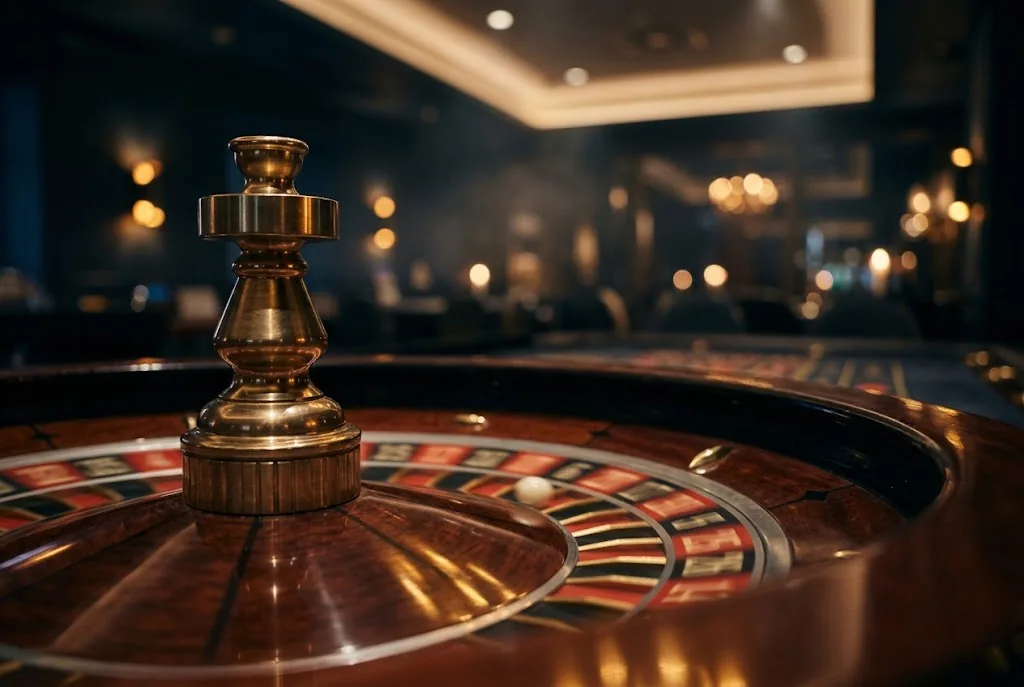
  • Artist's impression of a polished roulette wheel in a dimly lit room

    Planned

    Roulette

    European roulette in a low-lit room, with the bar close by for those who prefer to watch.

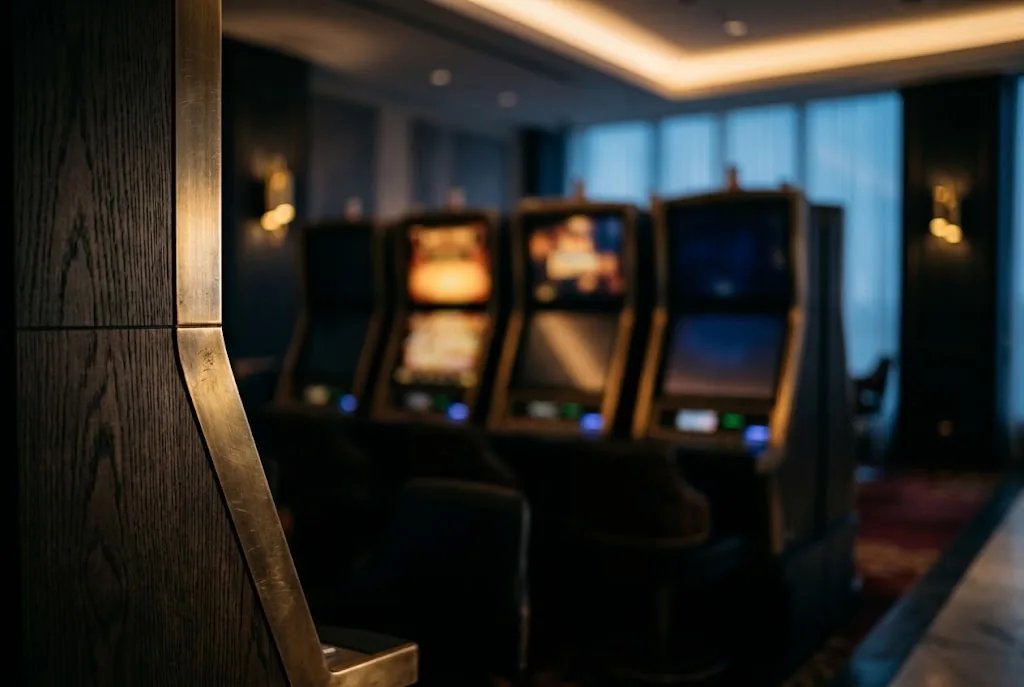
  • Artist's impression of a row of electronic gaming machines behind a dark oak screen

    Planned

    Gaming Salon

    Electronic games in a separate, quieter salon, away from the music of the lounge.

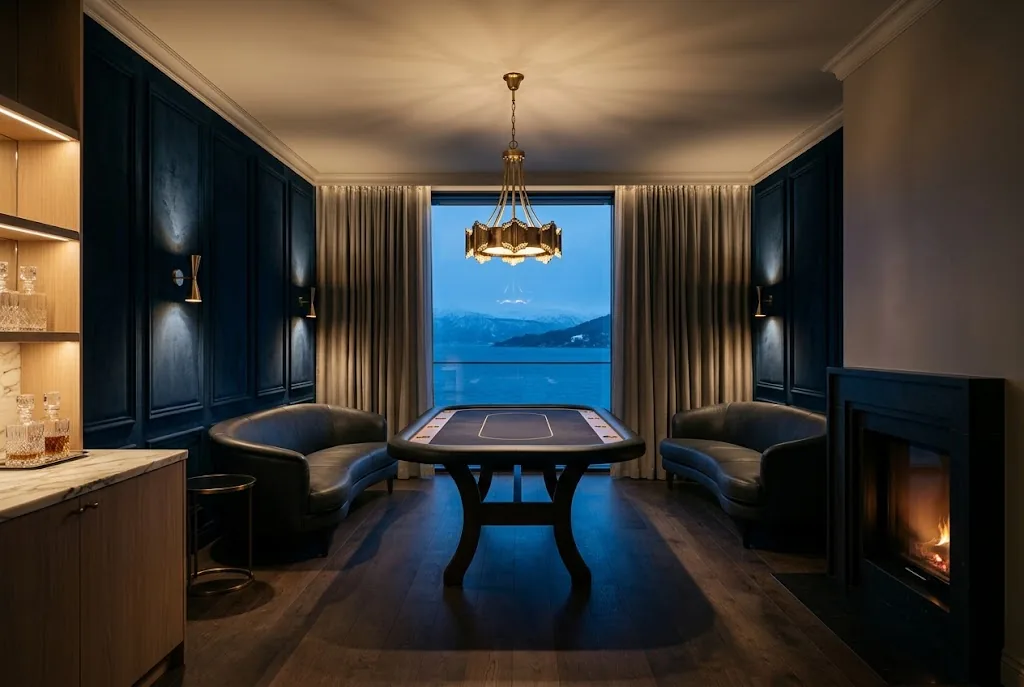
  • Artist's impression of a private salon with a card table, armchairs, a fireplace and a fjord view

    Planned

    VIP Salon

    A private salon with a fireplace, a view of the fjord and its own host, for small parties.

Planned house rules

  • Guests aged 18 and over only
  • Valid photo ID at the door
  • Smart dress in the evening
  • The right to refuse entry is reserved

Spa & pools

Water, warmth and the view

Warm water, slow hours and shelter from the weather: a whole wing of the plans is given to wellness, making Stillhavn as much a spa resort in Norway as a place for evenings out.

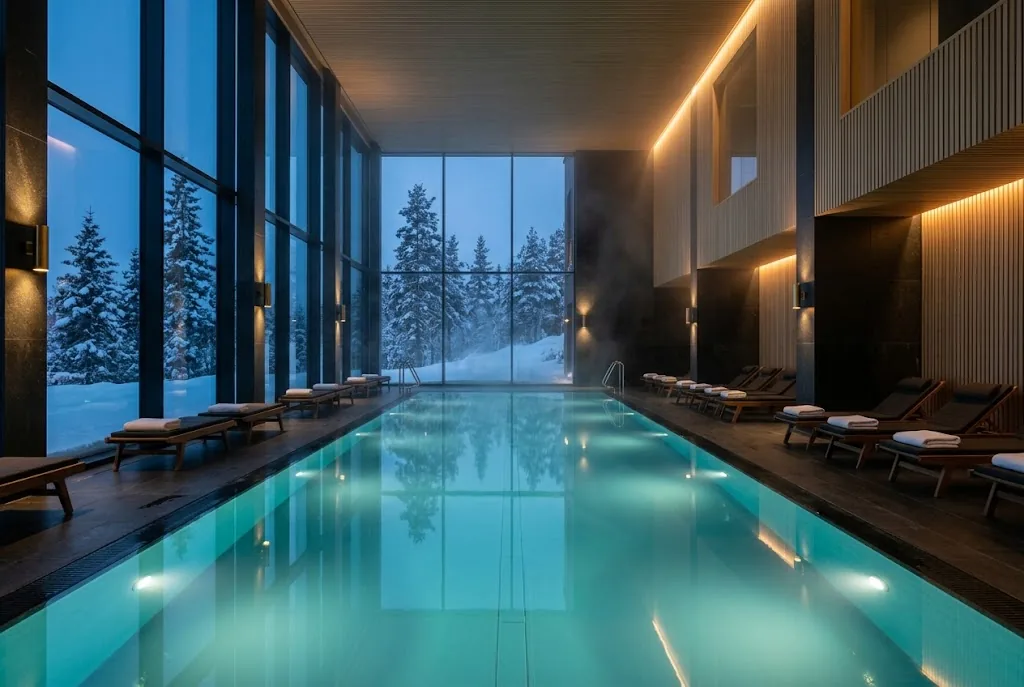
Artist's impression of the planned indoor pool under a timber ceiling, with tall windows onto a snowy forest

Indoor pool

A long indoor pool beneath a timber ceiling, with windows at water level, so swimmers look straight out into the forest whatever the weather is doing outside.

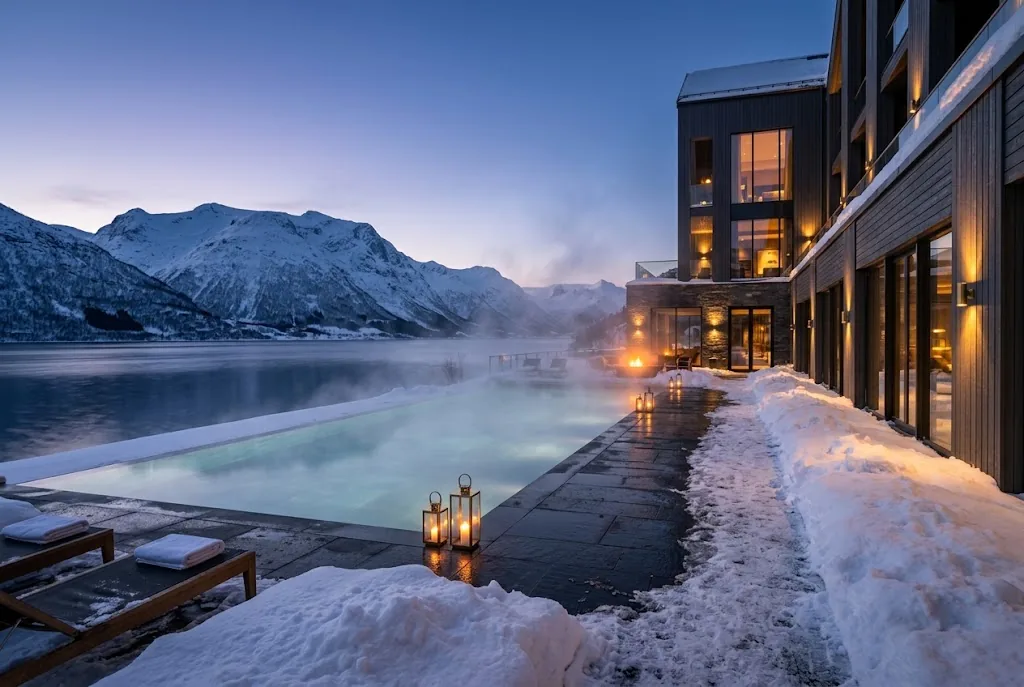
Artist's impression of the planned outdoor infinity pool steaming beside the fjord, with snowy mountains beyond

Infinity pool

Heated all year round, the outdoor infinity pool is designed to blur into the fjord beyond, and to be at its most beautiful when there is snow on the terrace.

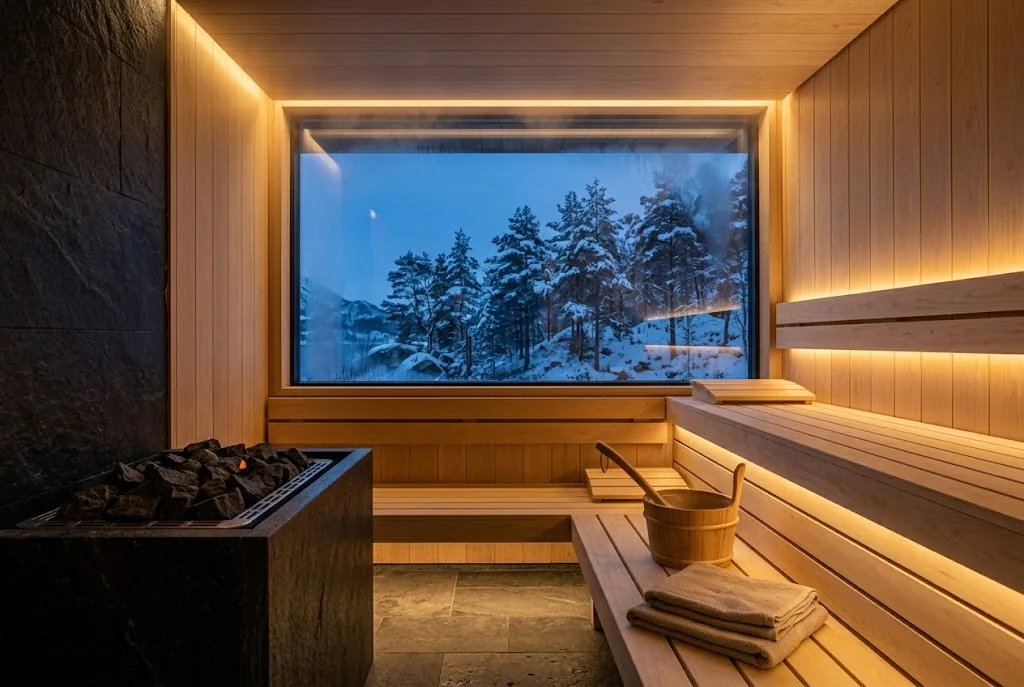
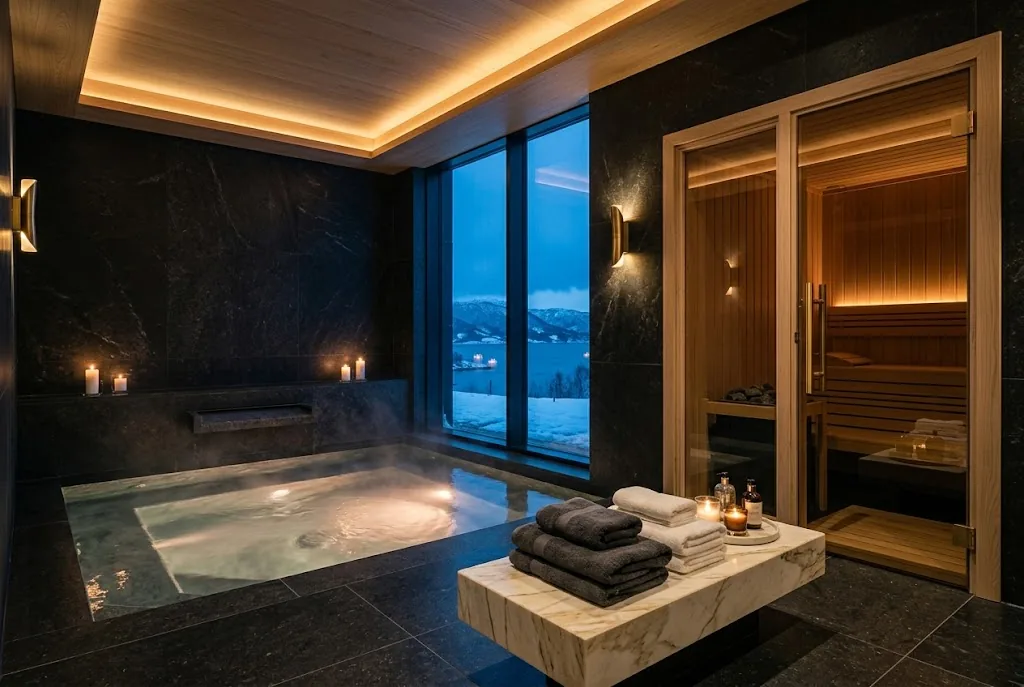
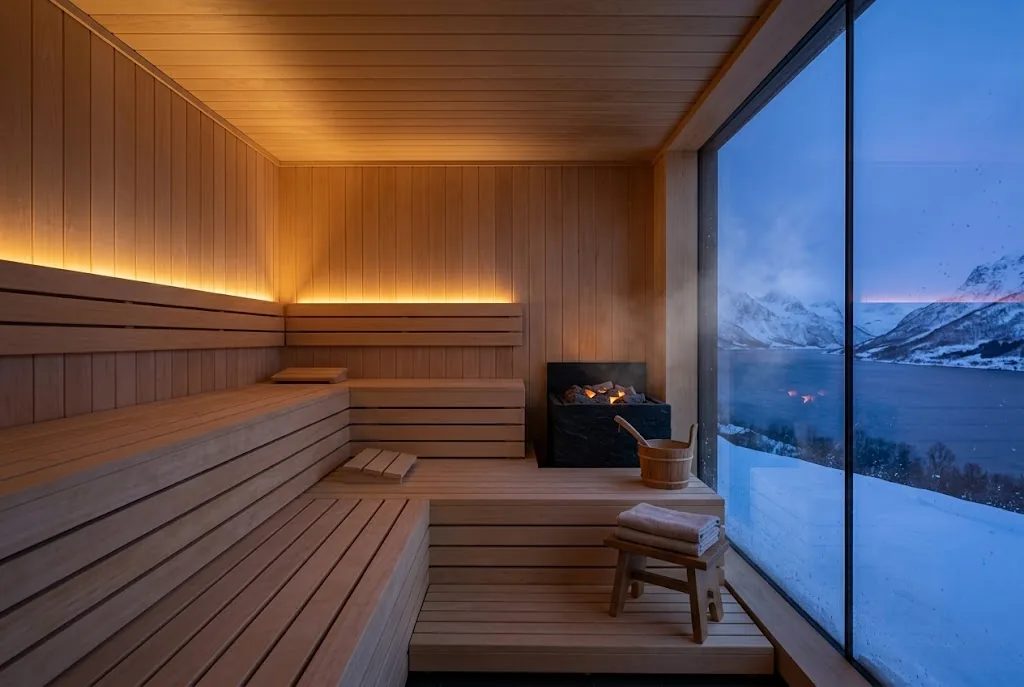
Artist's impression of the planned panoramic sauna, tiered wooden benches facing a wide window onto the fjord

Panoramic sauna

A sauna in the Nordic tradition, with a wall of glass onto the fjord and a path down to the shore for those brave enough to swim between rounds.

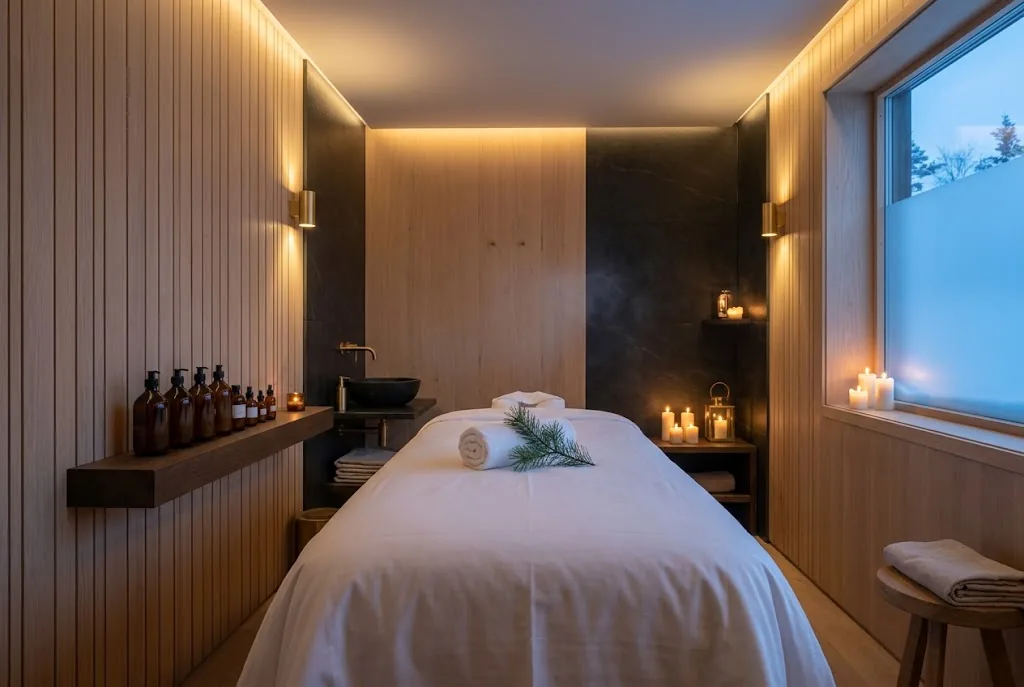
Artist's impression of a treatment room with a massage table, pale timber walls and a frosted window

Treatment rooms

Quiet rooms for massages, facials and longer rituals, built around Scandinavian ingredients such as seaweed, birch and mountain herbs.

Meetings & celebrations

Events and conferences on the fjord

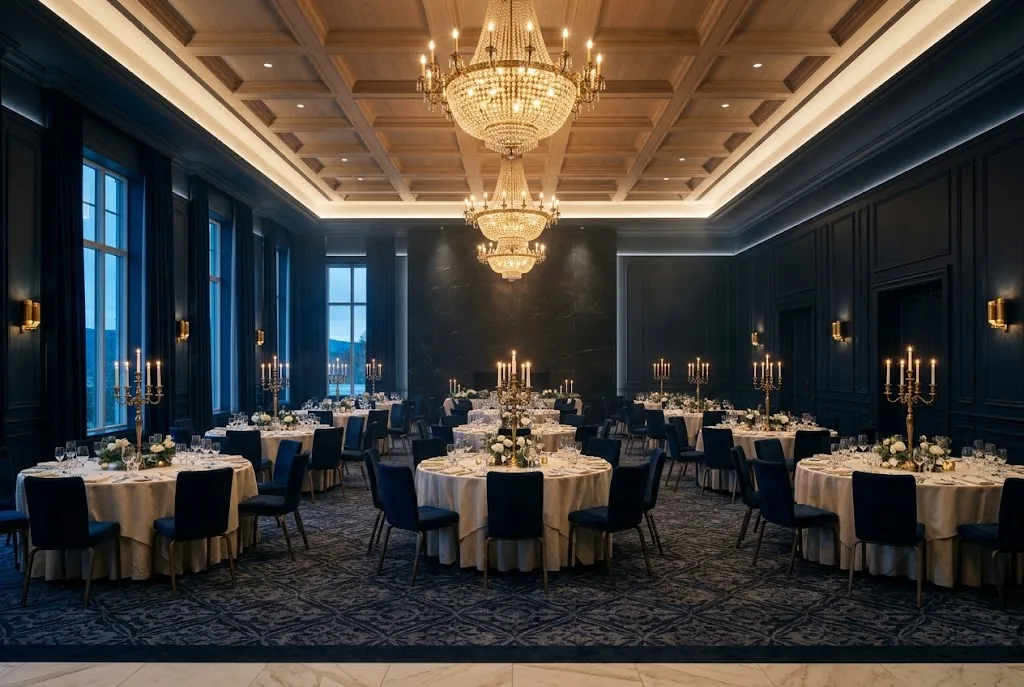
A ballroom, a conference hall and private boardrooms are planned, making the resort a natural conference hotel for Bergen and western Norway, and a setting for weddings that guests will remember.

Artist's impression of the planned ballroom, round tables beneath crystal chandeliers and dark panelled walls
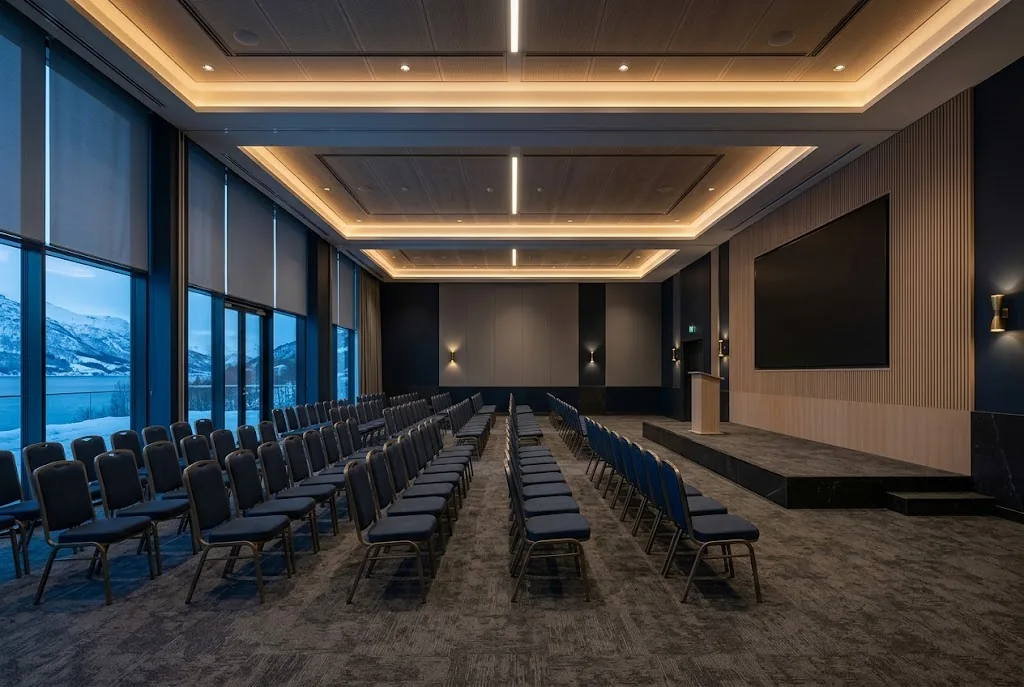
  • Artist's impression of the conference hall set theatre-style, with a screen and windows onto the fjord

    Conference Hall

    A daylit hall with built-in sound, projection and interpreting booths, divisible for breakout sessions.

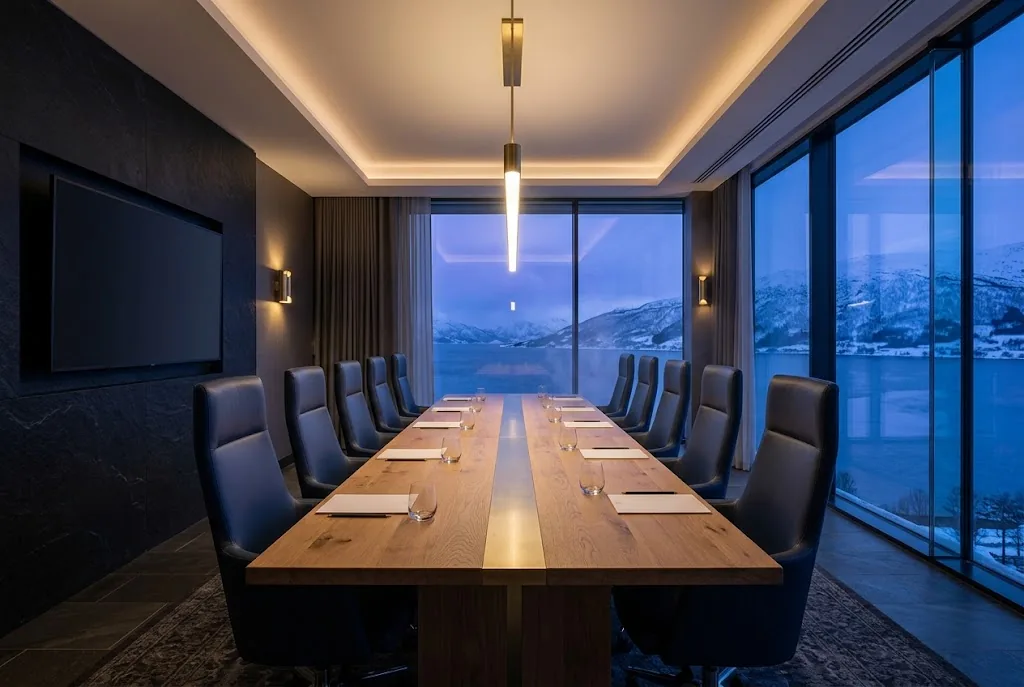
  • Artist's impression of a boardroom with a long oak table and a window onto the fjord

    Boardroom

    A private boardroom with a fjord view, video conferencing and a lounge of its own.

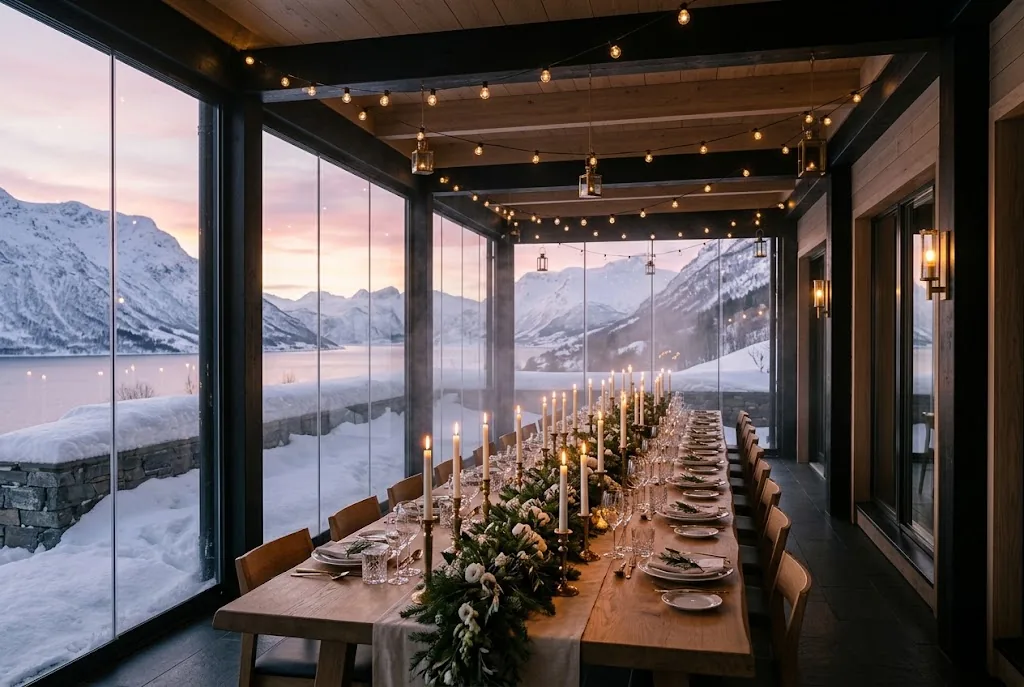
  • Artist's impression of a candlelit wedding dinner in a glass pavilion above the snowy fjord

    Weddings

    Ceremonies by the shore, dinner in a glass pavilion and a suite for the couple.

Planned capacity
Space Theatre Banquet Boardroom Reception
Grand Ballroom 400 260 450
Conference Hall 220 140 48 250
Boardroom 16

Planning an event for after the opening? Our events team is glad to hear about it early, though no dates can be confirmed before the resort opens.

[email protected]

The region

Western Norway on the doorstep

The fjord coast north of Bergen gives every season a reason to stay longer. These are some of the experiences the region is known for.

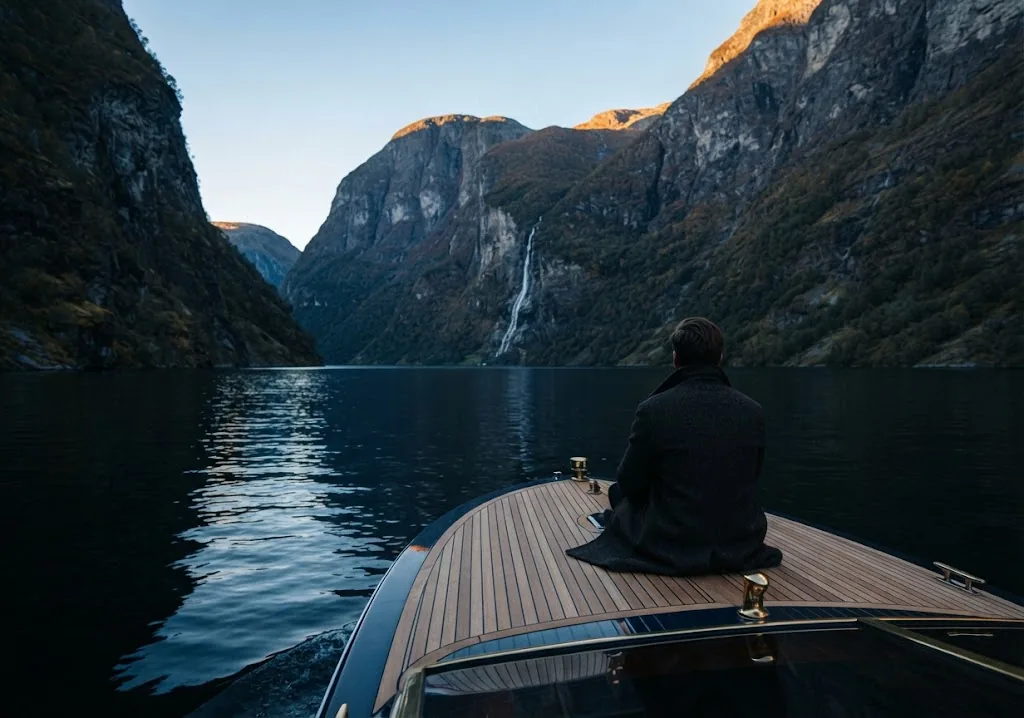
  • Artist's impression of a guest on the bow of a boat between steep fjord walls and a waterfall

    Fjord cruising

    Sheer walls, waterfalls and silence: the fjords are best seen from the water, on boat trips from harbours along the coast.

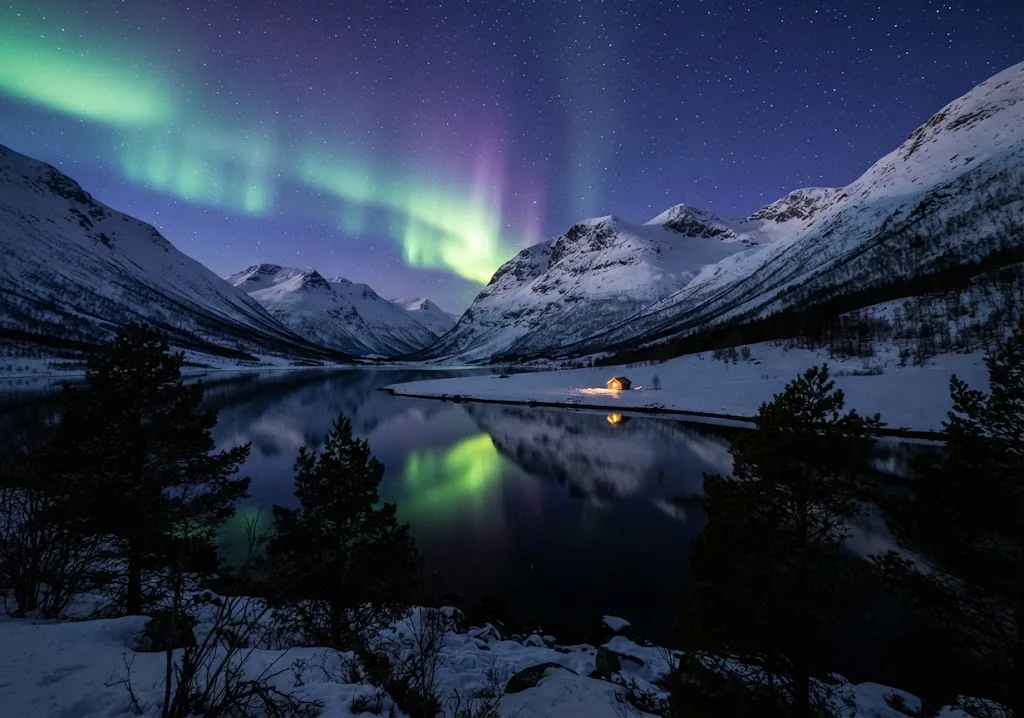
  • Artist's impression of the northern lights over a snowy valley and a still lake

    Northern lights

    On clear, dark winter nights the aurora can sometimes be seen this far south: rare, and all the more memorable for it.

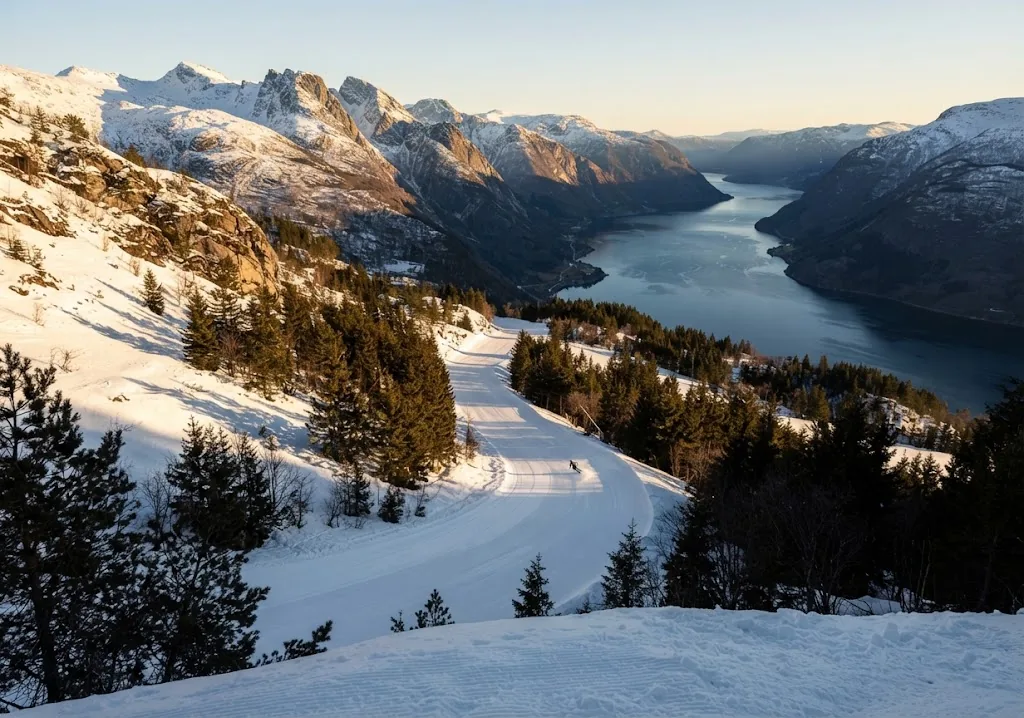
  • Artist's impression of a snowy ski slope above a fjord in low winter sun

    Skiing

    Alpine runs and cross-country trails within a day trip in winter, with the slopes around Voss among the best known.

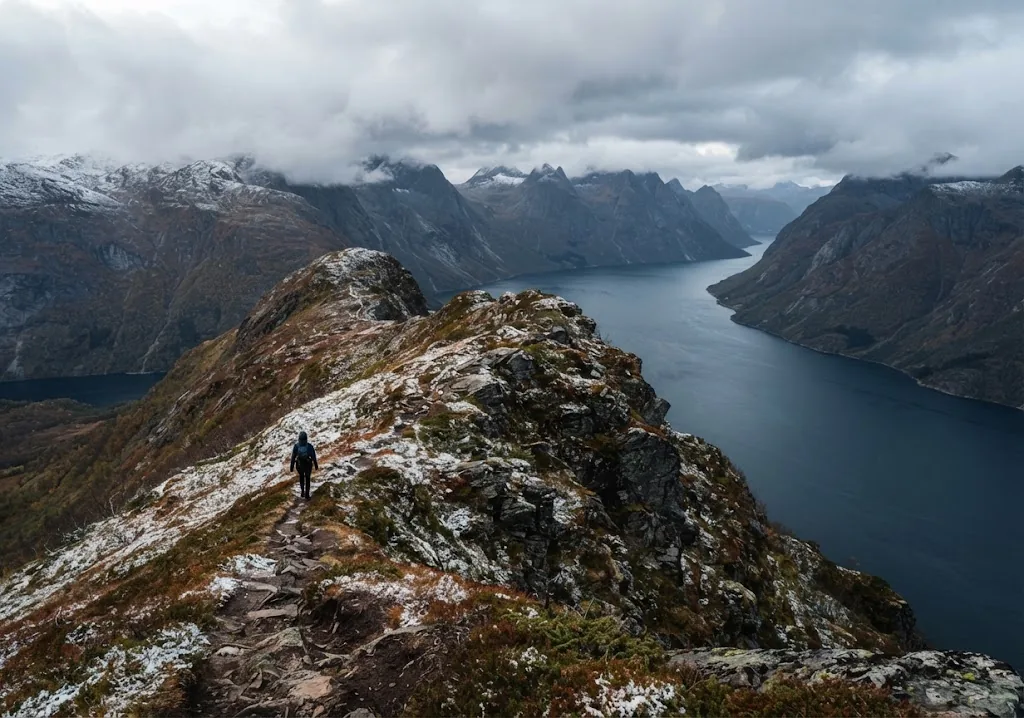
  • Artist's impression of a hiker on a rocky ridge high above a fjord

    Hiking

    Coastal paths and mountain trails, from gentle island walks to ridge hikes with views out to the open sea.

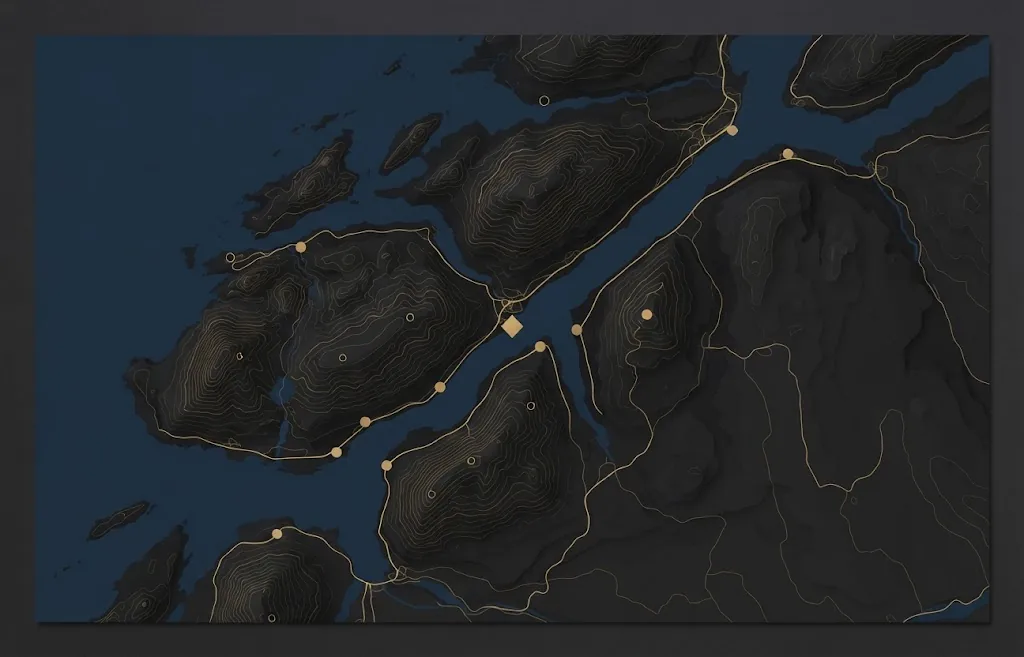
Artist's impression of an illustrative map of the fjord coast, with gold markers for towns and routes Project areaExact location to be announced Bergen Bergen Airport (Flesland)
Illustrative map, not to scale.

Getting here

On the fjord coast north of Bergen. Exact location to be announced.

By air
Bergen Airport, Flesland, is the nearest international airport, with direct flights from across Europe.
By road and sea
The coast north of Bergen is reached by road over the bridges, and by ferry and fast boat across the fjords.
Transfers and parking
Travel times, transfers and parking will be published together with the exact location.
The vision

A harbour, not a stage

Stillhavn began with a simple question: what would a luxury resort in Norway look like if it were designed as a harbour, somewhere to come in from the weather, rather than as a stage set in front of the fjord?

The answer is a Norwegian coast resort of low buildings and long views, where the landscape sets the pace, the water stays still and the evenings are for good food, music and company. The architecture borrows from the region's boathouses and farm buildings: dark timber, local stone and deep roofs made to carry the snow. Glass is used where the view deserves it and nowhere else, so that the interiors stay warm, quiet and a little private.

The coast north of Bergen is a landscape of islands, sounds and small harbours, within reach of one of Europe's most beautiful cities. We want guests to leave having seen it properly: from the water, on foot, and through the window of a sauna.

Questions

Frequently asked questions

About the project, the opening and how to stay in touch.

Not yet. Land-based casinos are not currently licensed in Norway, where gambling is limited to operators holding exclusive rights from the state. Stillhavn is a resort in development on the fjord coast north of Bergen, and its entertainment and gaming lounge is planned subject to licensing: the gaming areas would open only if the necessary permission is granted.

No. The resort is still in development and reservations are not open. If you would like to hear first when they do, join the interest list on our contact page. Joining costs nothing, creates no booking and does not guarantee a room or a rate; it simply means we will write to you first.

Scale and pace. Many of the best-known resorts are built around a vast gaming floor and the noise that comes with it. Stillhavn is planned the other way round, as its name suggests: a quiet harbour of a five-star hotel on the fjord, with a spa, fine dining and outdoor life at its heart, and a small entertainment and gaming lounge, subject to licensing, as one evening pleasure among many.

An entertainment and gaming lounge is part of the design, but it is subject to licensing. Gambling in Norway is tightly regulated, and land-based casinos are not currently licensed. The gaming areas would open only if the necessary permission is granted, and we make no promise about whether or when that will happen. Stillhavn is planned as a hotel with a casino rather than a casino with rooms attached, so the spa, the restaurants and the rooms do not depend on that permission. Any gaming would be for guests aged 18 and over.
The opening date has not been set yet and will be announced once planning and construction milestones are confirmed. The project is at the design stage, so layouts, areas and finishes may still change. Members of the interest list will hear about the opening date, and about reservations, before anyone else.

On the fjord coast north of Bergen, in western Norway. The exact location will be announced later, together with travel times, transfers and parking. Bergen Airport, Flesland, is the nearest international airport. The map on this page is illustrative: it shows the region, not the site.

Join the interest list on our contact page and we will send occasional news of the project: design updates, the opening date and when reservations open. We only write with your consent. You can unsubscribe at any time by emailing [email protected] or simply by replying to any of our emails.
They answer different wishes. Established destination resorts offer their own mix of entertainment, dining and setting. Stillhavn is planned as a smaller, quieter place on a Norwegian fjord, where nature, wellness and food lead, and gaming, subject to licensing, plays a supporting role. This is an editorial comparison only; we have no connection with either property.

Be first in line to book a casino hotel stay

Reservations are not open yet. Join the interest list and we will write to you as soon as they are.

Join the interest list